Contact Us
  • Home
  • Services
    • Home Extensions Services
    • Second-Storey Additions & Extensions Services
    • Home Design & Makeover Services Australia
    • Kitchen Renovation Services
    • Bathroom & Laundry Renovation Services Australia
    • Garage Conversions & Granny Flat Builders Australia
    • Garage Renovation & Construction Services Australia
    • Deck & Outdoor Area Renovation Services Australia
    • Home Knock Down Rebuild Services Australia
    • Unit Renovation Services Australia
    • Payment Plans
  • Gallery
    • Home Extensions
    • Second Storey Additions
    • Home Makeover Projects
    • Kitchens
    • Bathrooms and Laundries
    • Granny Flats & Garage Conversions
    • Garages
    • Decks & Outdoor Projects
    • Knock-Down Rebuilds
    • Unit Renovations
  • Locations
  • Customer Stories
  • About
    • Who Are Smith & Sons
    • Why Choose Smith & Sons?
    • Our Home Renovation Process
    • Where Are You in the Renovation Process?
    • Our Home Renovation Blog
    • Join the Team
  • Contact Us
  • My Dreamboard
Smith & Sons Smith & Sons
  • Home
  • Services
    • Home Extensions Services
    • Second-Storey Additions & Extensions Services
    • Home Design & Makeover Services Australia
    • Kitchen Renovation Services
    • Bathroom & Laundry Renovation Services Australia
    • Garage Conversions & Granny Flat Builders Australia
    • Garage Renovation & Construction Services Australia
    • Deck & Outdoor Area Renovation Services Australia
    • Home Knock Down Rebuild Services Australia
    • Unit Renovation Services Australia
    • Payment Plans
  • Gallery
    • Home Extensions
    • Second Storey Additions
    • Home Makeover Projects
    • Kitchens
    • Bathrooms and Laundries
    • Granny Flats & Garage Conversions
    • Garages
    • Decks & Outdoor Projects
    • Knock-Down Rebuilds
    • Unit Renovations
  • Locations
  • Customer Stories
  • About
    • Who Are Smith & Sons
    • Why Choose Smith & Sons?
    • Our Home Renovation Process
    • Where Are You in the Renovation Process?
    • Our Home Renovation Blog
    • Join the Team
  • Contact Us
  • My Dreamboard
  • 1300 787 577

Sydney Northern Beaches Kitchen Renovation

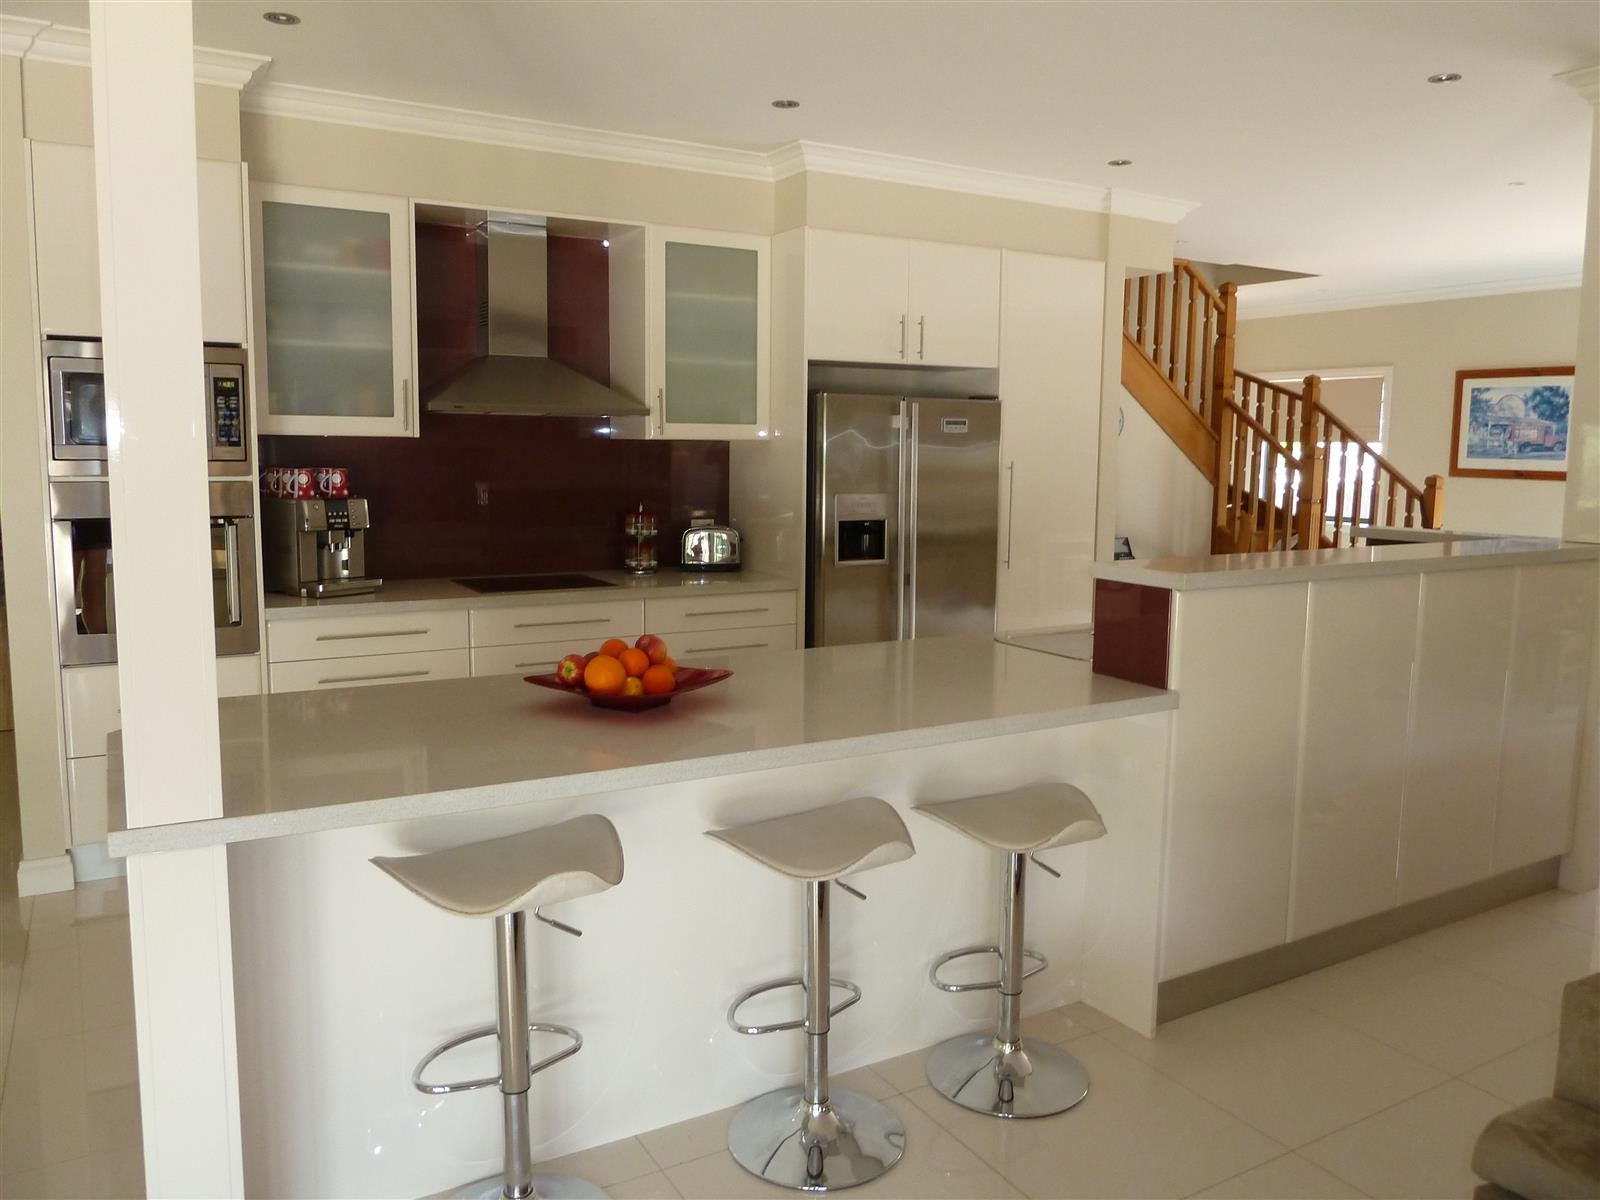
This Northern Beaches kitchen renovation creates a generous and practical space at the heart of the home, with an open layout designed around everyday family living and entertaining.

A large central island provides plenty of bench space for food preparation while also creating a casual seating area for three. The island helps connect the kitchen with the surrounding living areas, allowing the space to remain open and social rather than feeling separated from the rest of the home.

White cabinetry keeps the kitchen bright and provides extensive storage, including full-height cabinetry around the refrigerator and integrated appliance storage. Frosted glass overhead cabinets add some variation to the finishes, while stainless steel appliances bring a clean and practical element to the design.

The darker splashback creates contrast behind the main cooking area and helps define the kitchen within the larger open-plan space. Light benchtops, tiled flooring and a neutral colour palette continue the bright feel throughout.

With generous preparation areas, plenty of cabinetry and an open connection to the adjoining spaces, the finished kitchen is designed to be comfortable and functional – a practical family kitchen with plenty of room for cooking, gathering and entertaining.

Sydney Northern Beaches Kitchen Renovation

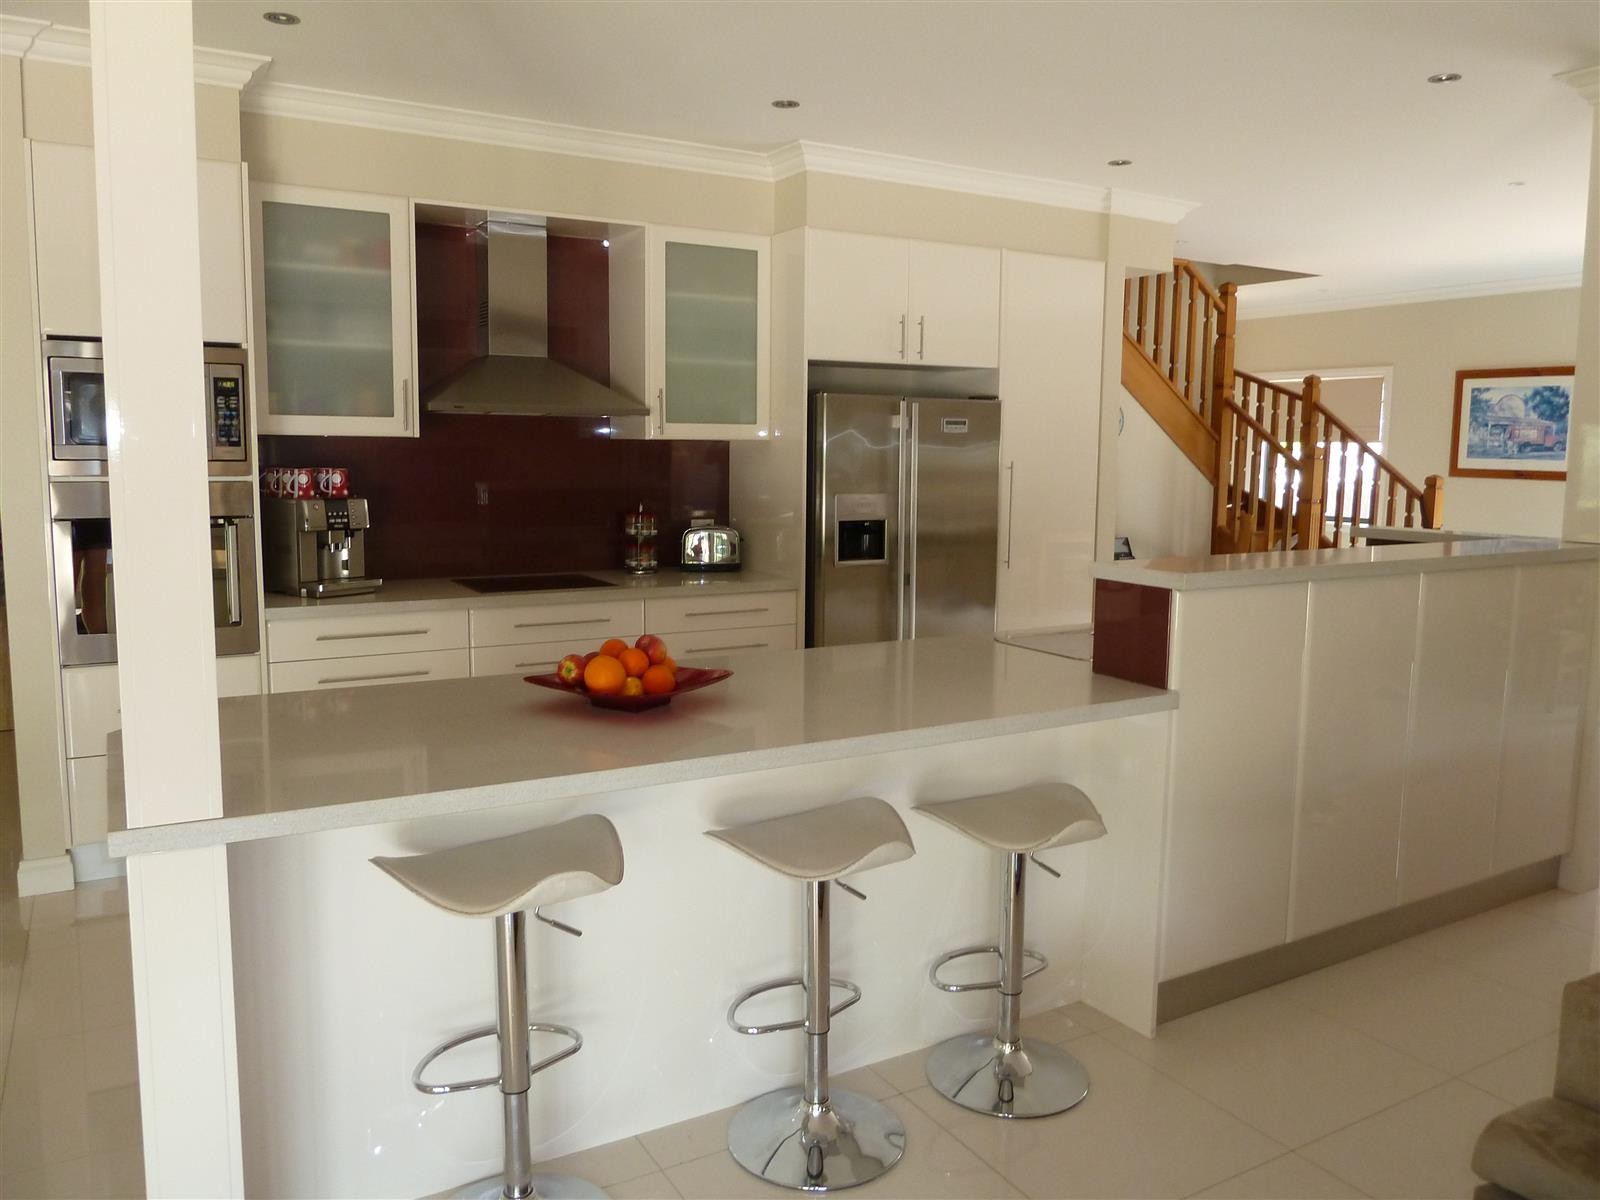
This Northern Beaches kitchen renovation creates a generous and practical space at the heart of the home, with an open layout designed around everyday family living and entertaining.

A large central island provides plenty of bench space for food preparation while also creating a casual seating area for three. The island helps connect the kitchen with the surrounding living areas, allowing the space to remain open and social rather than feeling separated from the rest of the home.

White cabinetry keeps the kitchen bright and provides extensive storage, including full-height cabinetry around the refrigerator and integrated appliance storage. Frosted glass overhead cabinets add some variation to the finishes, while stainless steel appliances bring a clean and practical element to the design.

The darker splashback creates contrast behind the main cooking area and helps define the kitchen within the larger open-plan space. Light benchtops, tiled flooring and a neutral colour palette continue the bright feel throughout.

With generous preparation areas, plenty of cabinetry and an open connection to the adjoining spaces, the finished kitchen is designed to be comfortable and functional – a practical family kitchen with plenty of room for cooking, gathering and entertaining.

See moreRelated Galleries

Kitchen Renovation

Kitchens
9 Photos

Kitchen Renovations

Kitchens
4 Photos

Kitchen with Butlers Pantry

Kitchens
2 Photos

Kitchen Renovation – Rockingham

Kitchens
5 Photos

Bringing Light to Life

Kitchens
7 Photos

Transforming Spaces, Transforming Lives

Kitchens
4 Photos
View All

Renovation Guide

Start your renovation journey on the right foot today.

Download PDF

Talk to us Contact Smith & Sons

For any information on anything you have seen on this site, or any questions in general, please fill out the form below and we will get back to you as soon as possible.

Thanks so much for visiting our site and we really hope we can be of service to you at some stage in the near future.

  • This field is for validation purposes and should be left unchanged.
Smith & Sons Smith & Sons

Discover

  • Dreamboard
  • Services
  • Gallery
  • Locations
  • Customer Stories
  • About Smith & Sons
  • Contact Us

Get In Touch

1300 787 577
Send Email
Home Renovation Builder Melbourne
Home Renovation Builder Perth
Home Renovation Builder Sydney
Home Renovation Builder Brisbane
Hicaliber © 2026. All rights reserved.
  • Privacy Policy
  • Franchisee Login

MAKE YOUR DREAM BOARD

Like what you see? Save it!

Sign Up to save and organise your design ideas and make your own dream board for free!

Create an Account

  • This field is for validation purposes and should be left unchanged.

Login

Register
Forgot Password

By signing up, I agree to Smith and Sons Privacy Policy

Login

Register
Forgot Password