Contact Us
  • Home
  • Services
    • Home Extensions Services
    • Second-Storey Additions & Extensions Services
    • Home Design & Makeover Services Australia
    • Kitchen Renovation Services
    • Bathroom & Laundry Renovation Services Australia
    • Garage Conversions & Granny Flat Builders Australia
    • Garage Renovation & Construction Services Australia
    • Deck & Outdoor Area Renovation Services Australia
    • Home Knock Down Rebuild Services Australia
    • Unit Renovation Services Australia
    • Payment Plans
  • Gallery
    • Home Extensions
    • Second Storey Additions
    • Home Makeover Projects
    • Kitchens
    • Bathrooms and Laundries
    • Granny Flats & Garage Conversions
    • Garages
    • Decks & Outdoor Projects
    • Knock-Down Rebuilds
    • Unit Renovations
  • Locations
  • Customer Stories
  • About
    • Who Are Smith & Sons
    • Why Choose Smith & Sons?
    • Our Home Renovation Process
    • Where Are You in the Renovation Process?
    • Our Home Renovation Blog
    • Join the Team
  • Contact Us
  • My Dreamboard
Smith & Sons Smith & Sons
  • Home
  • Services
    • Home Extensions Services
    • Second-Storey Additions & Extensions Services
    • Home Design & Makeover Services Australia
    • Kitchen Renovation Services
    • Bathroom & Laundry Renovation Services Australia
    • Garage Conversions & Granny Flat Builders Australia
    • Garage Renovation & Construction Services Australia
    • Deck & Outdoor Area Renovation Services Australia
    • Home Knock Down Rebuild Services Australia
    • Unit Renovation Services Australia
    • Payment Plans
  • Gallery
    • Home Extensions
    • Second Storey Additions
    • Home Makeover Projects
    • Kitchens
    • Bathrooms and Laundries
    • Granny Flats & Garage Conversions
    • Garages
    • Decks & Outdoor Projects
    • Knock-Down Rebuilds
    • Unit Renovations
  • Locations
  • Customer Stories
  • About
    • Who Are Smith & Sons
    • Why Choose Smith & Sons?
    • Our Home Renovation Process
    • Where Are You in the Renovation Process?
    • Our Home Renovation Blog
    • Join the Team
  • Contact Us
  • My Dreamboard
  • 1300 787 577

Dardanup Renovation and Extension

Complete Family Home Renovation & Extension – South West WA
 
This extensive family home renovation in South West WA transformed the existing residence into a spacious, light-filled and highly functional home designed for modern family living, while retaining the character and warmth of the original property.
 
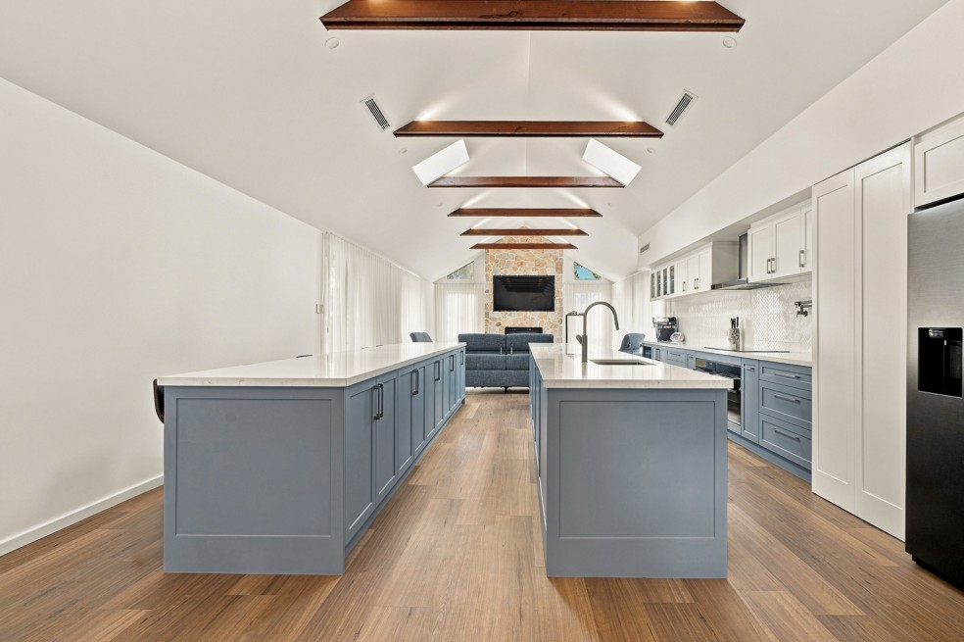
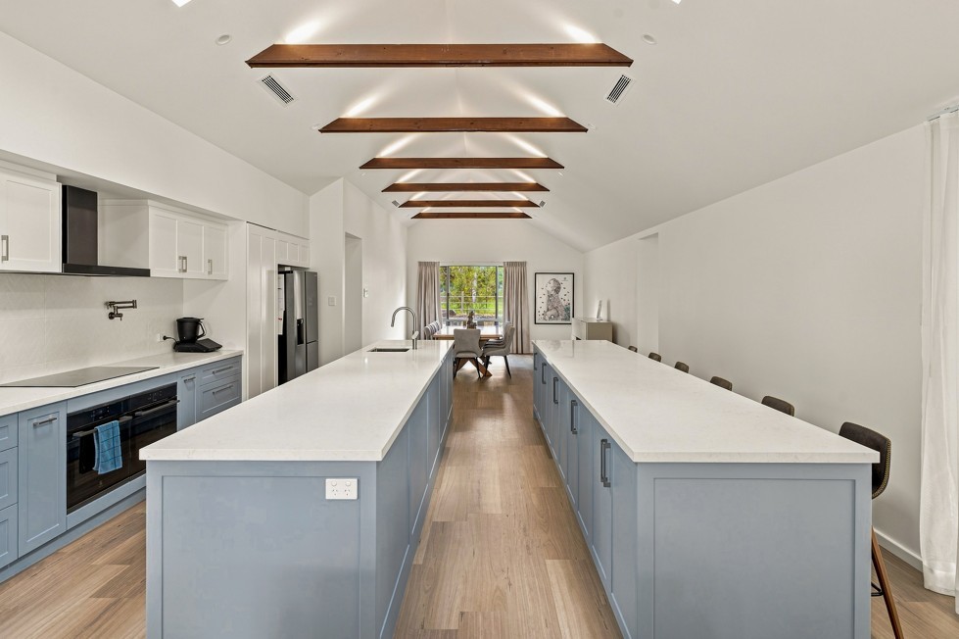
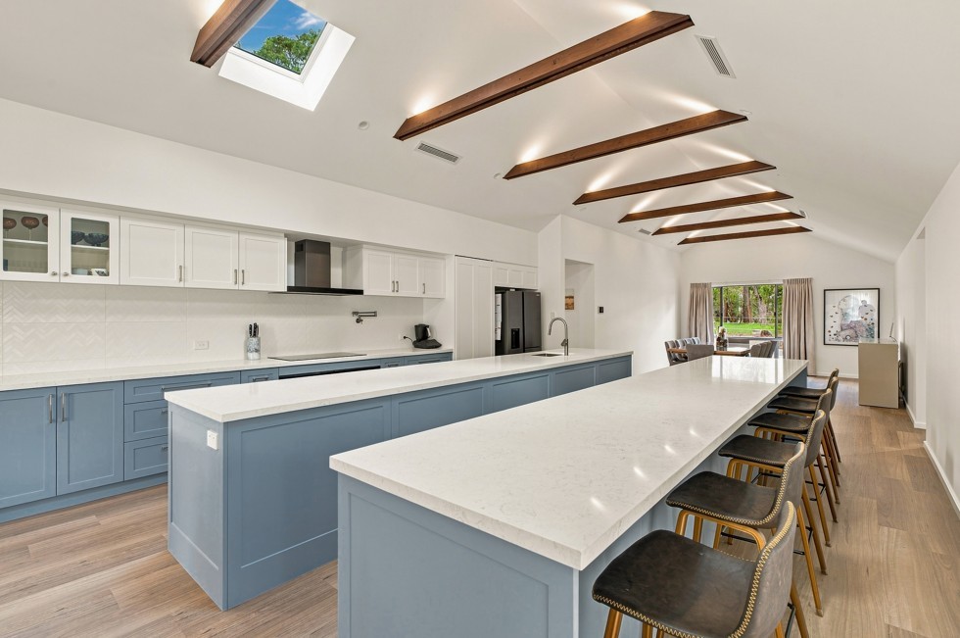
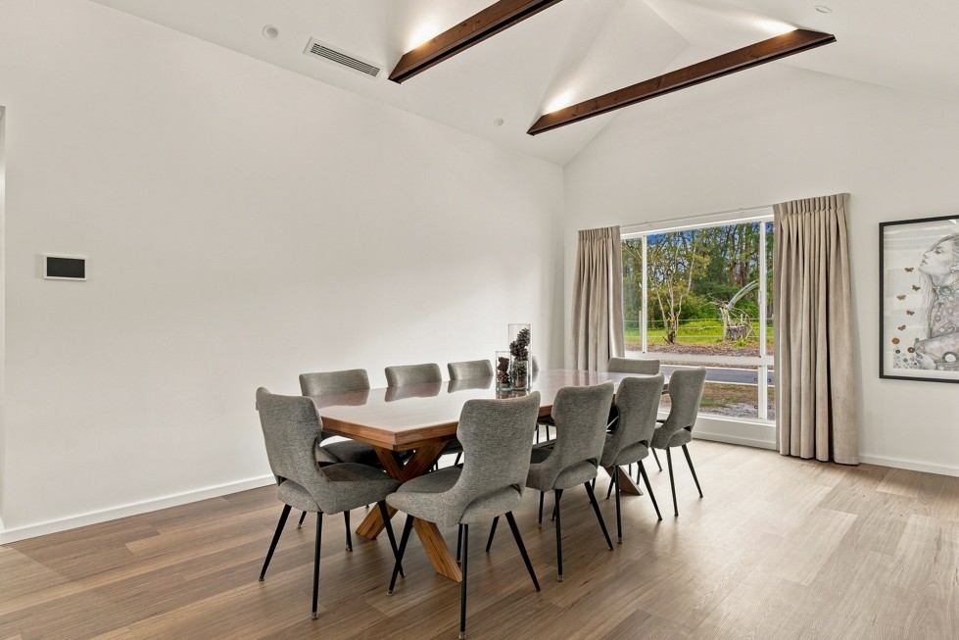
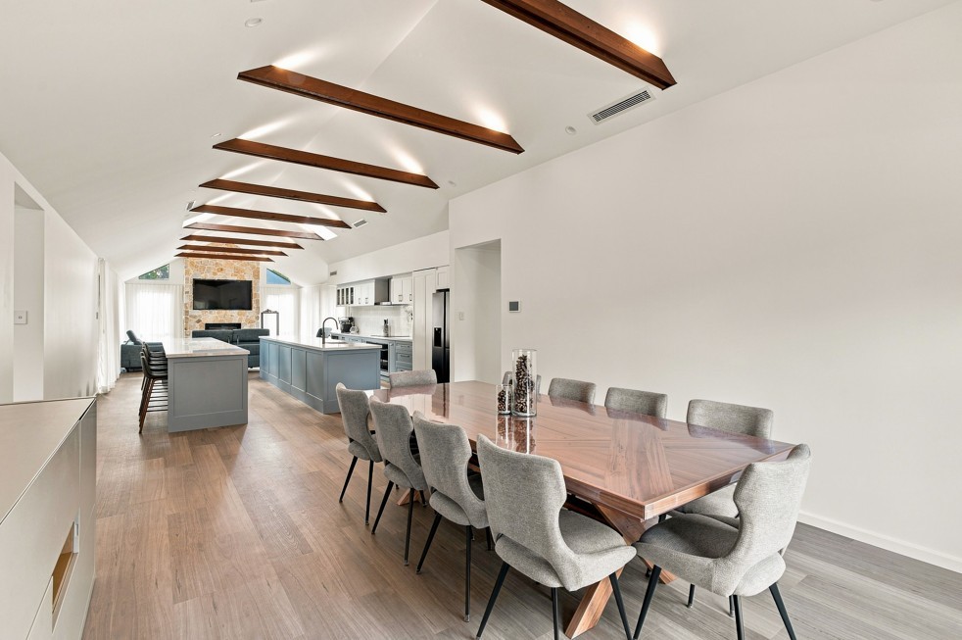
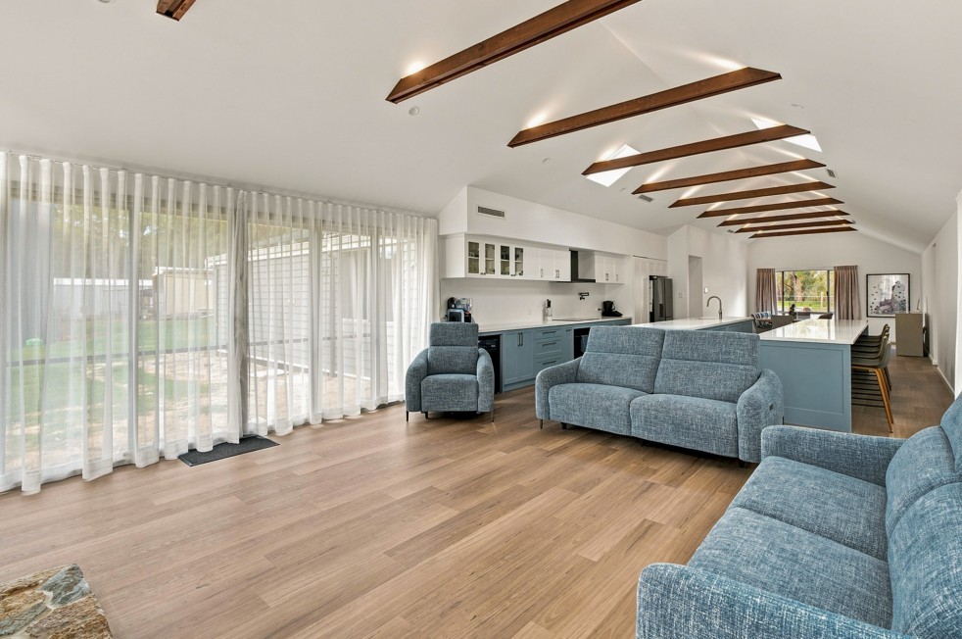
A major part of the renovation involved significant internal alterations and structural works to completely rethink the home's main living areas. The result is an impressive open-plan kitchen, dining and living space beneath soaring raked ceilings, with exposed timber beams adding warmth and character throughout.
 
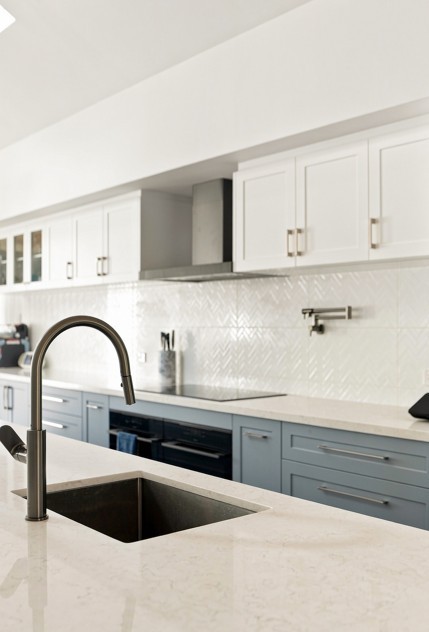
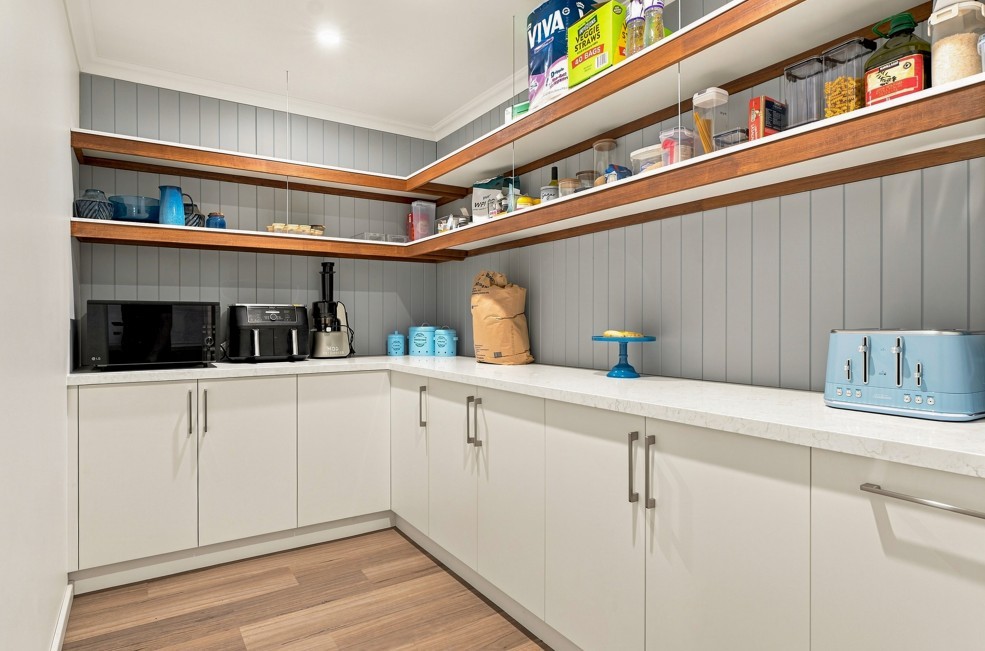
At the heart of the home is a large new kitchen renovation, featuring extensive custom cabinetry, generous stone benchtops and two substantial island benches providing an abundance of preparation space, storage and casual seating. A separate scullery adds even more storage and workspace, allowing the main kitchen to remain open, uncluttered and perfect for entertaining.
 
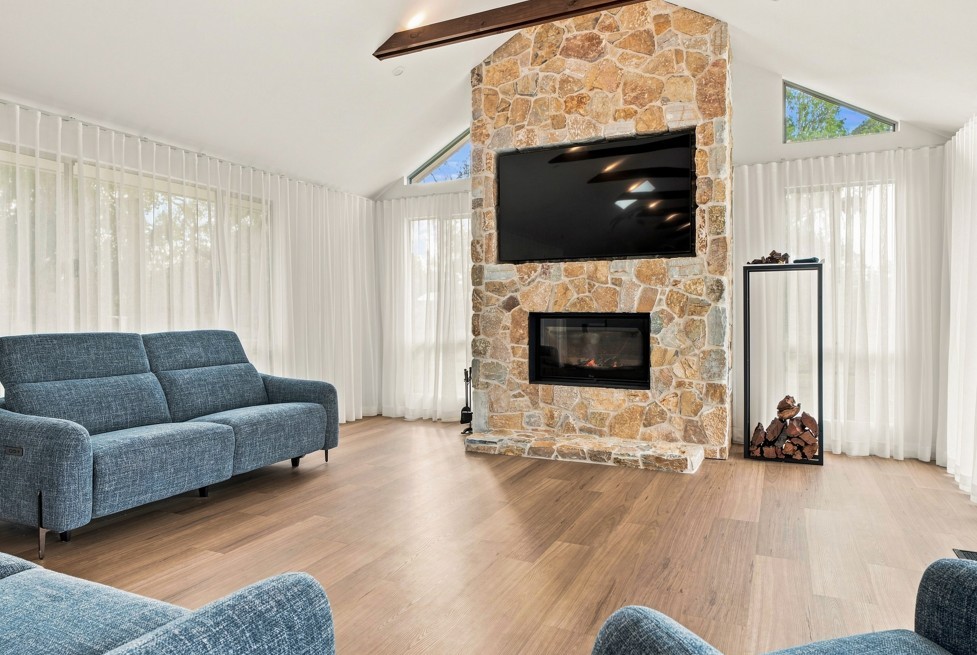
The adjoining dining and living areas have been designed to take full advantage of the home's generous proportions and natural surroundings. Large windows and glazed openings bring plenty of natural light into the interior, while the feature stone fireplace creates a striking focal point and gives the contemporary renovation a strong connection to its setting.
 
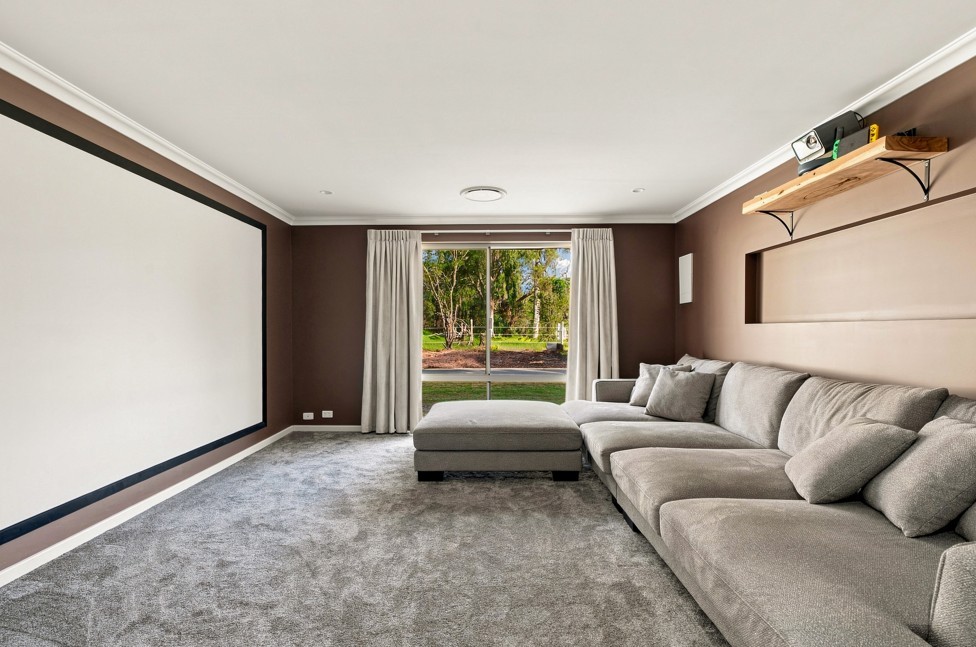
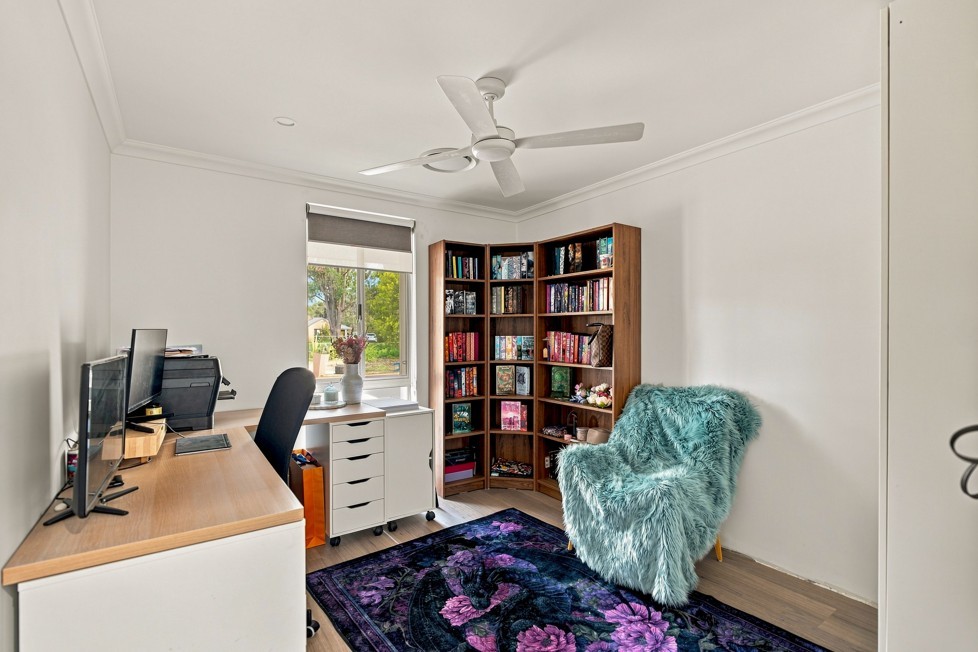
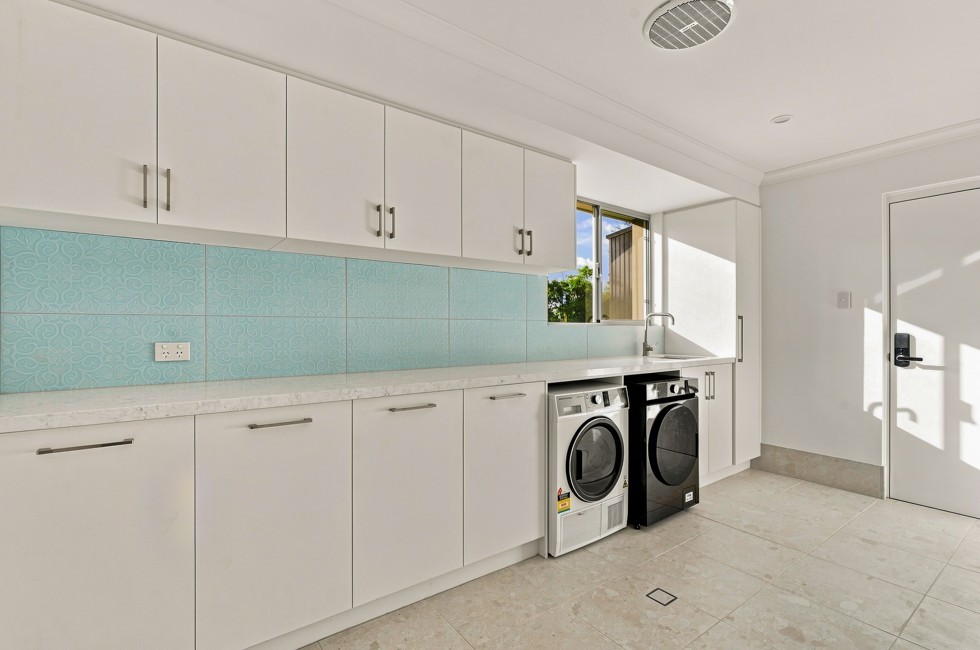
Beyond the main living area, the renovation provided the family with valuable additional space, including a new bedroom, dedicated study, home theatre, upgraded laundry and additional storage. Electrical services were also extensively upgraded as part of the works, ensuring the renovated home performs as well as it looks.
 
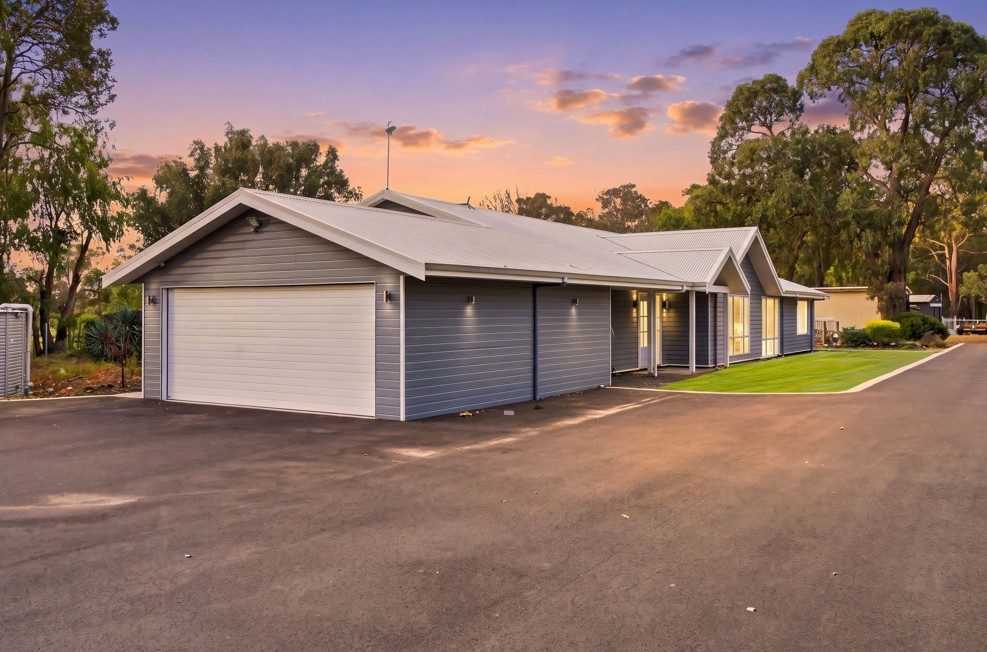
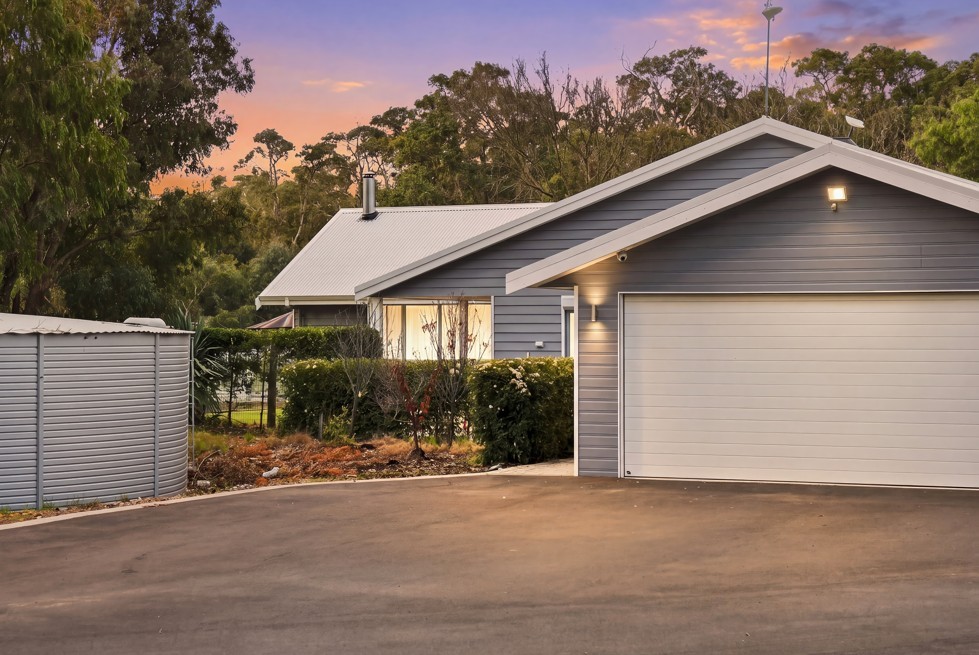
Externally, the home extension has been carefully integrated with the existing residence rather than appearing as a later addition. New roof sections, horizontal cladding and a fresh contemporary colour palette give the property a cohesive new appearance, while the new patio and outdoor areas extend the home's living space and connection with the surrounding landscape.
 
The finished project is a great example of what can be achieved through a thoughtfully designed home renovation and extension. Rather than simply adding more floor area, the renovation has changed the way the family can use and enjoy their home, creating larger living spaces, improved functionality, additional rooms and a much stronger connection between indoors and outdoors.
 
For homeowners considering a home renovation or extension in South West WA, this project demonstrates how an existing home can be completely reimagined to provide the space, comfort and functionality a growing family needs – without losing the character that made the original home special.

Dardanup Renovation and Extension

Complete Family Home Renovation & Extension – South West WA
 
This extensive family home renovation in South West WA transformed the existing residence into a spacious, light-filled and highly functional home designed for modern family living, while retaining the character and warmth of the original property.
 
A major part of the renovation involved significant internal alterations and structural works to completely rethink the home's main living areas. The result is an impressive open-plan kitchen, dining and living space beneath soaring raked ceilings, with exposed timber beams adding warmth and character throughout.
 
At the heart of the home is a large new kitchen renovation, featuring extensive custom cabinetry, generous stone benchtops and two substantial island benches providing an abundance of preparation space, storage and casual seating. A separate scullery adds even more storage and workspace, allowing the main kitchen to remain open, uncluttered and perfect for entertaining.
 
The adjoining dining and living areas have been designed to take full advantage of the home's generous proportions and natural surroundings. Large windows and glazed openings bring plenty of natural light into the interior, while the feature stone fireplace creates a striking focal point and gives the contemporary renovation a strong connection to its setting.
 
Beyond the main living area, the renovation provided the family with valuable additional space, including a new bedroom, dedicated study, home theatre, upgraded laundry and additional storage. Electrical services were also extensively upgraded as part of the works, ensuring the renovated home performs as well as it looks.
 
Externally, the home extension has been carefully integrated with the existing residence rather than appearing as a later addition. New roof sections, horizontal cladding and a fresh contemporary colour palette give the property a cohesive new appearance, while the new patio and outdoor areas extend the home's living space and connection with the surrounding landscape.
 
The finished project is a great example of what can be achieved through a thoughtfully designed home renovation and extension. Rather than simply adding more floor area, the renovation has changed the way the family can use and enjoy their home, creating larger living spaces, improved functionality, additional rooms and a much stronger connection between indoors and outdoors.
 
For homeowners considering a home renovation or extension in South West WA, this project demonstrates how an existing home can be completely reimagined to provide the space, comfort and functionality a growing family needs – without losing the character that made the original home special.

See moreRelated Galleries

Home Extension

Home Extensions
19 Photos

A Family Home Reimagined: Light, Space and Comfort

Home Extensions
9 Photos

Expanding Possibilities

Home Extensions
7 Photos

Light, Space and Coastal Comfort

Home Extensions
10 Photos

Light Filled Family Living Transformation

Home Extensions
11 Photos

A Harmonious Haven for a Growing Family

Home Extensions
17 Photos
View All

Renovation Guide

Start your renovation journey on the right foot today.

Download PDF

Talk to us Contact Smith & Sons

For any information on anything you have seen on this site, or any questions in general, please fill out the form below and we will get back to you as soon as possible.

Thanks so much for visiting our site and we really hope we can be of service to you at some stage in the near future.

  • This field is for validation purposes and should be left unchanged.
Smith & Sons Smith & Sons

Discover

  • Dreamboard
  • Services
  • Gallery
  • Locations
  • Customer Stories
  • About Smith & Sons
  • Contact Us

Get In Touch

1300 787 577
Send Email
Home Renovation Builder Melbourne
Home Renovation Builder Perth
Home Renovation Builder Sydney
Home Renovation Builder Brisbane
Hicaliber © 2026. All rights reserved.
  • Privacy Policy
  • Franchisee Login

MAKE YOUR DREAM BOARD

Like what you see? Save it!

Sign Up to save and organise your design ideas and make your own dream board for free!

Create an Account

  • This field is for validation purposes and should be left unchanged.

Login

Register
Forgot Password

By signing up, I agree to Smith and Sons Privacy Policy

Login

Register
Forgot Password