
Sydney Northern Beaches Kitchen Renovation
This Northern Beaches kitchen renovation creates a generous and practical space at the heart of the home, with an open layout designed around everyday family living and entertaining.
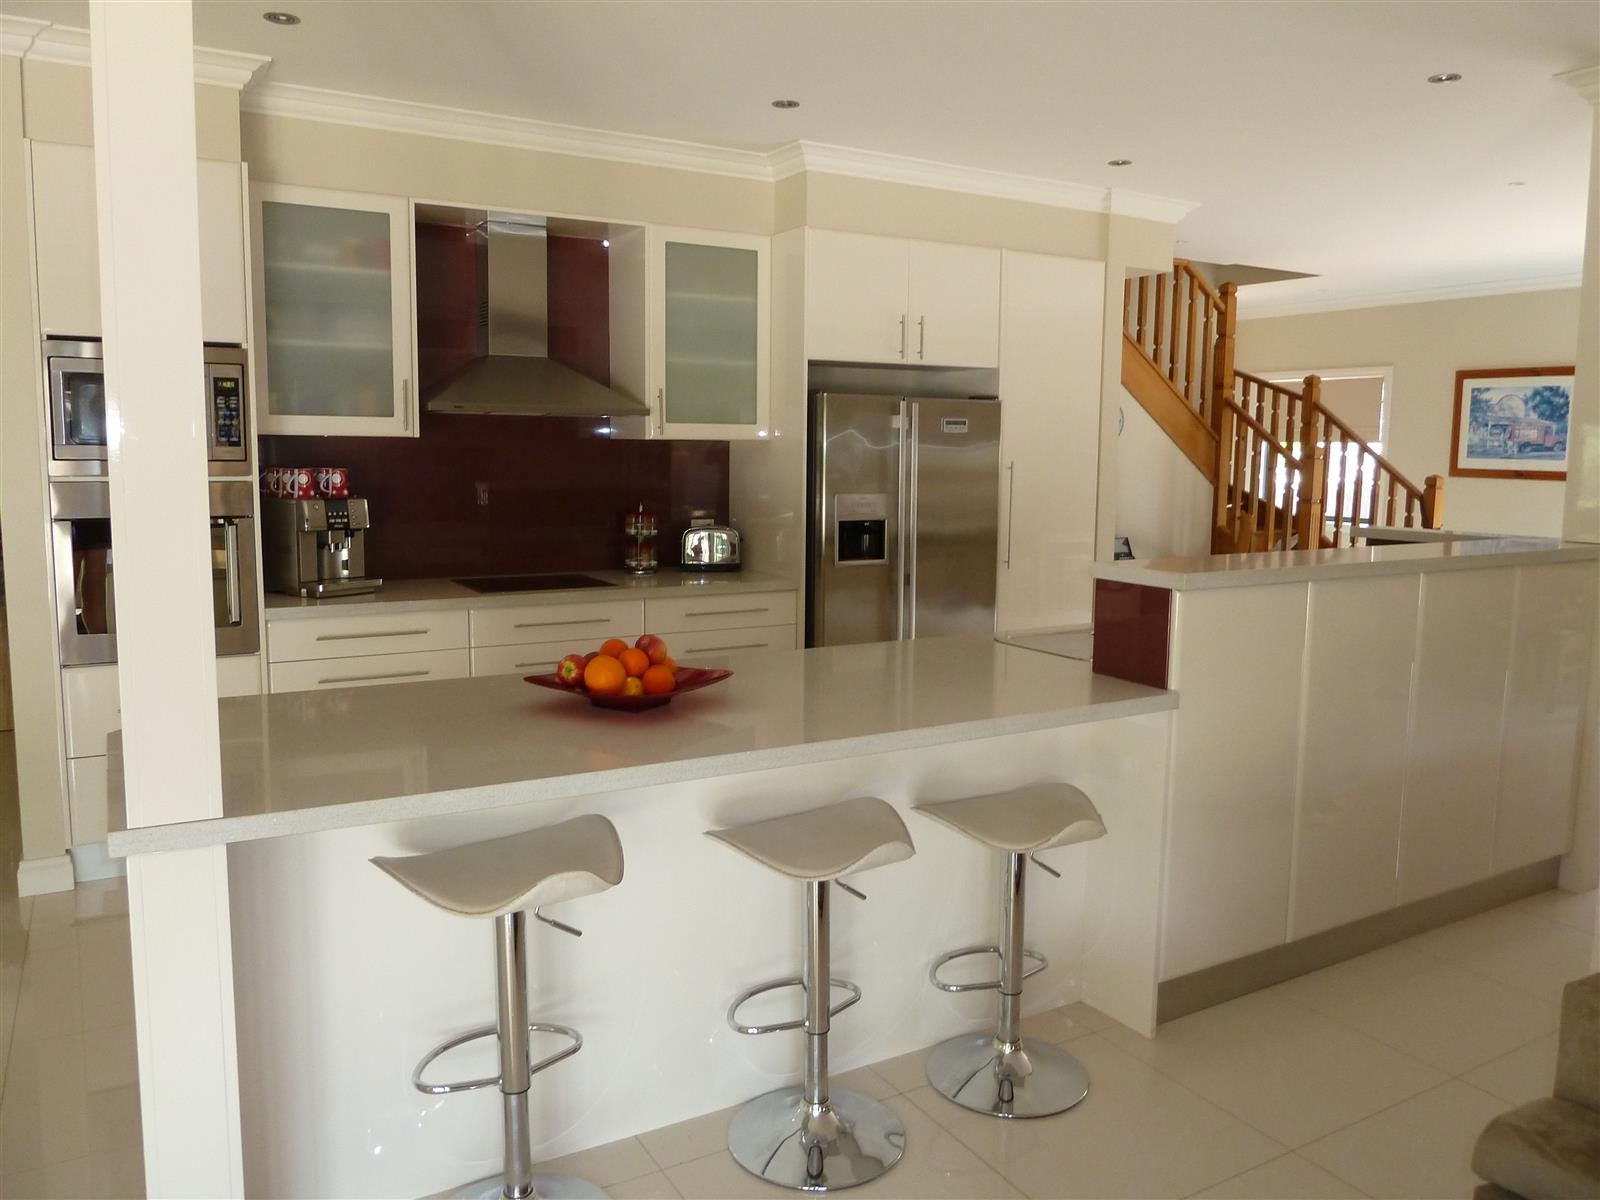
A large central island provides plenty of bench space for food preparation while also creating a casual seating area for three. The island helps connect the kitchen with the surrounding living areas, allowing the space to remain open and social rather than feeling separated from the rest of the home.
White cabinetry keeps the kitchen bright and provides extensive storage, including full-height cabinetry around the refrigerator and integrated appliance storage. Frosted glass overhead cabinets add some variation to the finishes, while stainless steel appliances bring a clean and practical element to the design.
The darker splashback creates contrast behind the main cooking area and helps define the kitchen within the larger open-plan space. Light benchtops, tiled flooring and a neutral colour palette continue the bright feel throughout.
With generous preparation areas, plenty of cabinetry and an open connection to the adjoining spaces, the finished kitchen is designed to be comfortable and functional – a practical family kitchen with plenty of room for cooking, gathering and entertaining.