Contact Us
  • Home
  • About Us
  • Our Work
  • Testimonials
  • Our Team
  • Contact Us
  • My Dreamboard
Smith & Sons Smith & Sons
  • Home
  • About Us
  • Our Work
  • Testimonials
  • Our Team
  • Contact Us
  • My Dreamboard
  • 1300 787 577
Back To Our Gallery

Sydney Northern Beaches Granny Flat

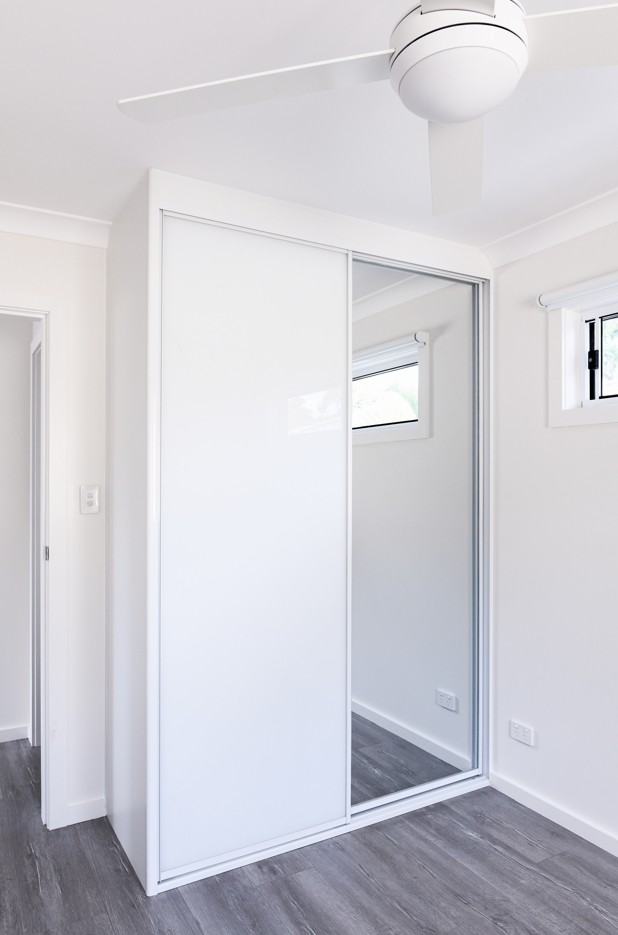
This Northern Beaches granny flat shows just how much can be achieved with a well-planned, compact space. Designed as a standalone addition to the property, it combines modern finishes with practical everyday living in a bright and comfortable setting.

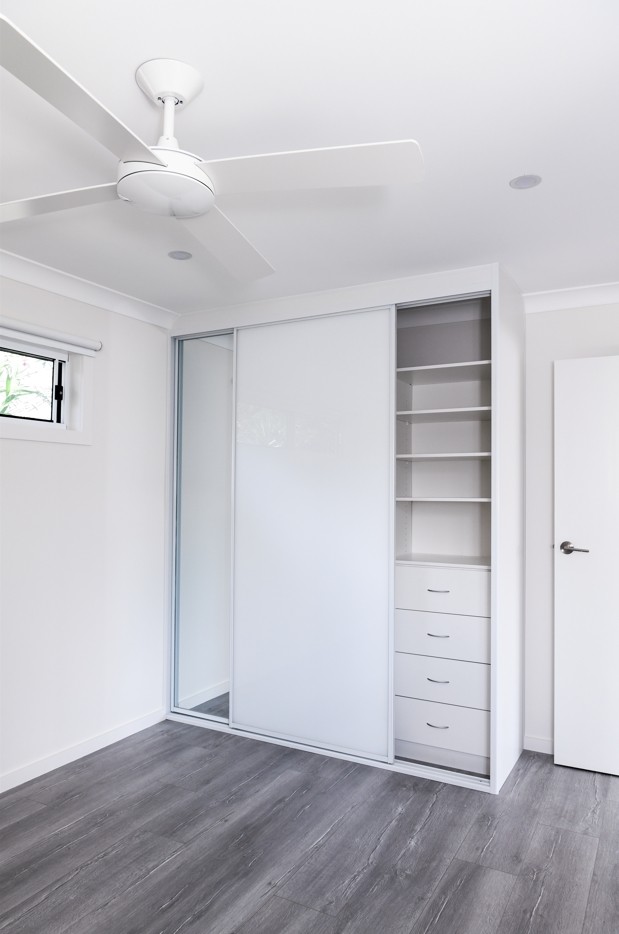
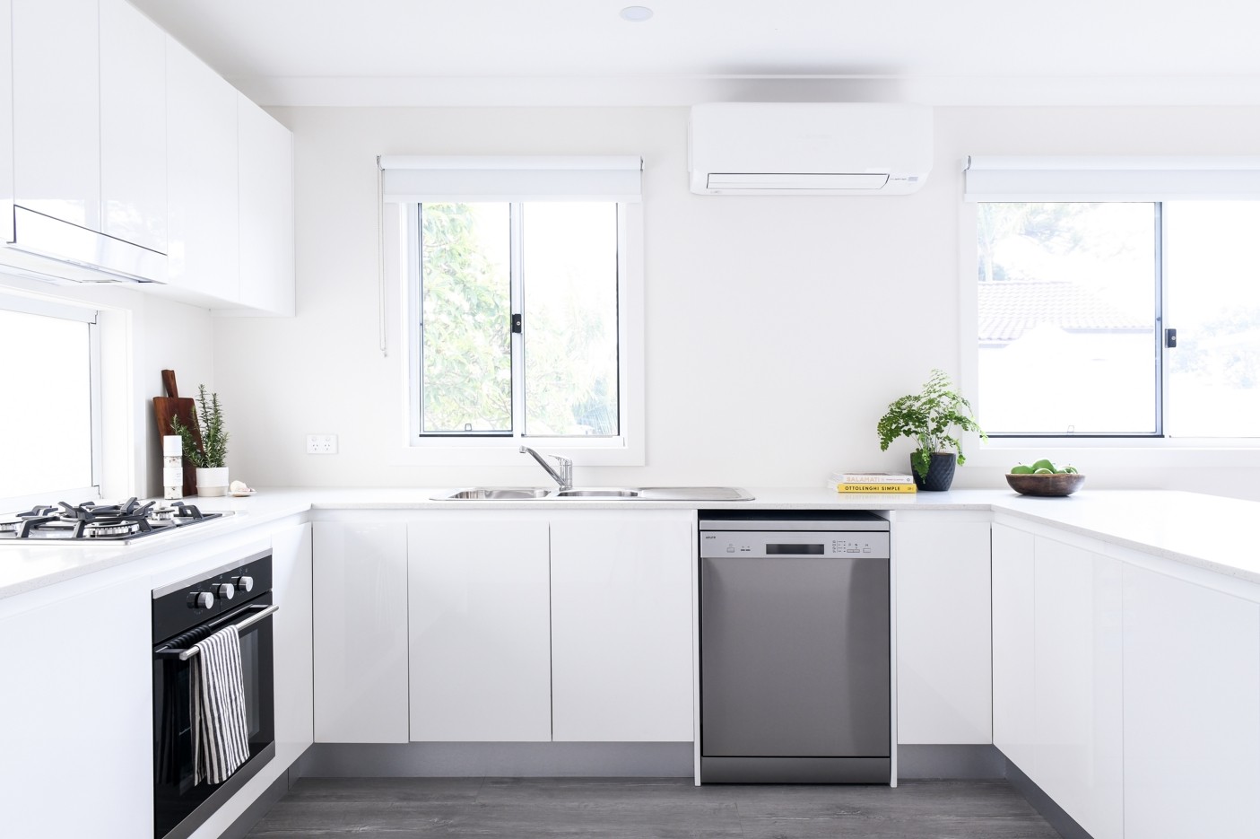
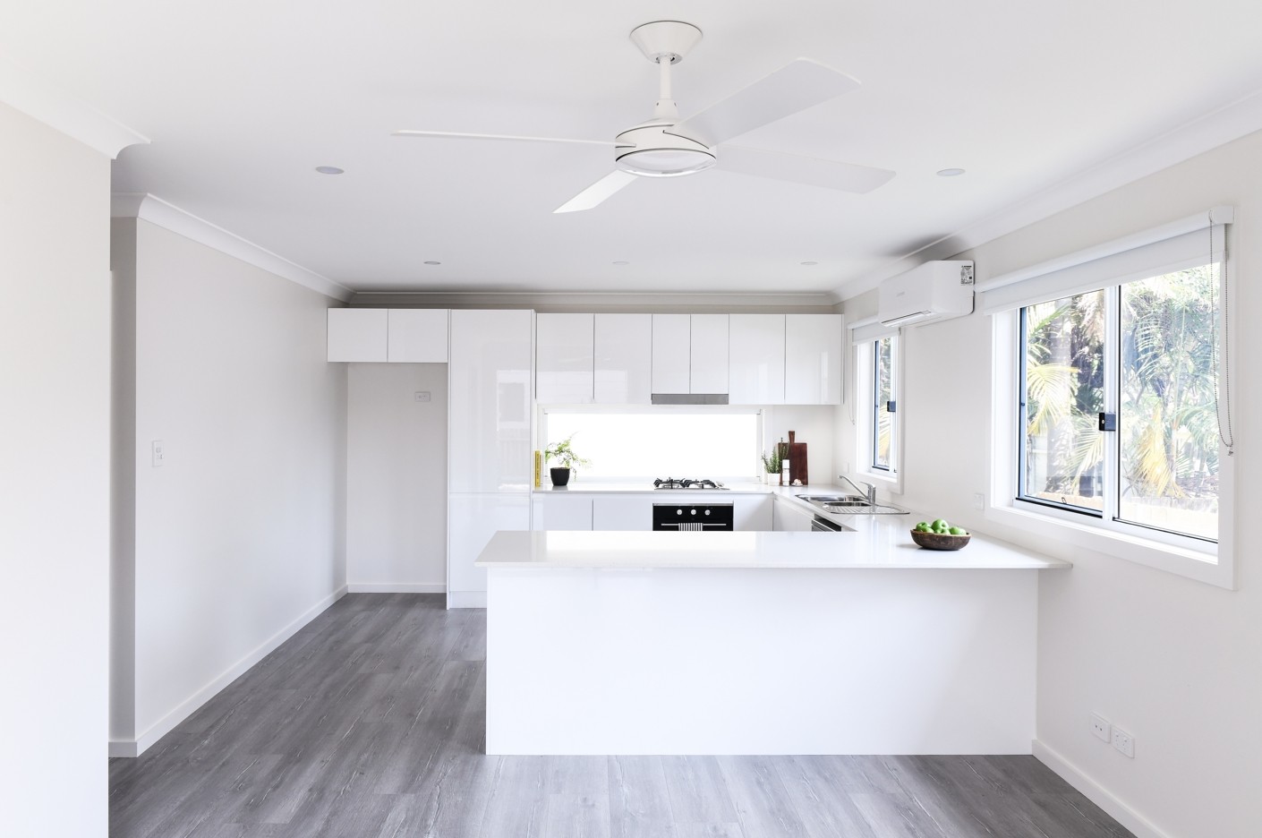
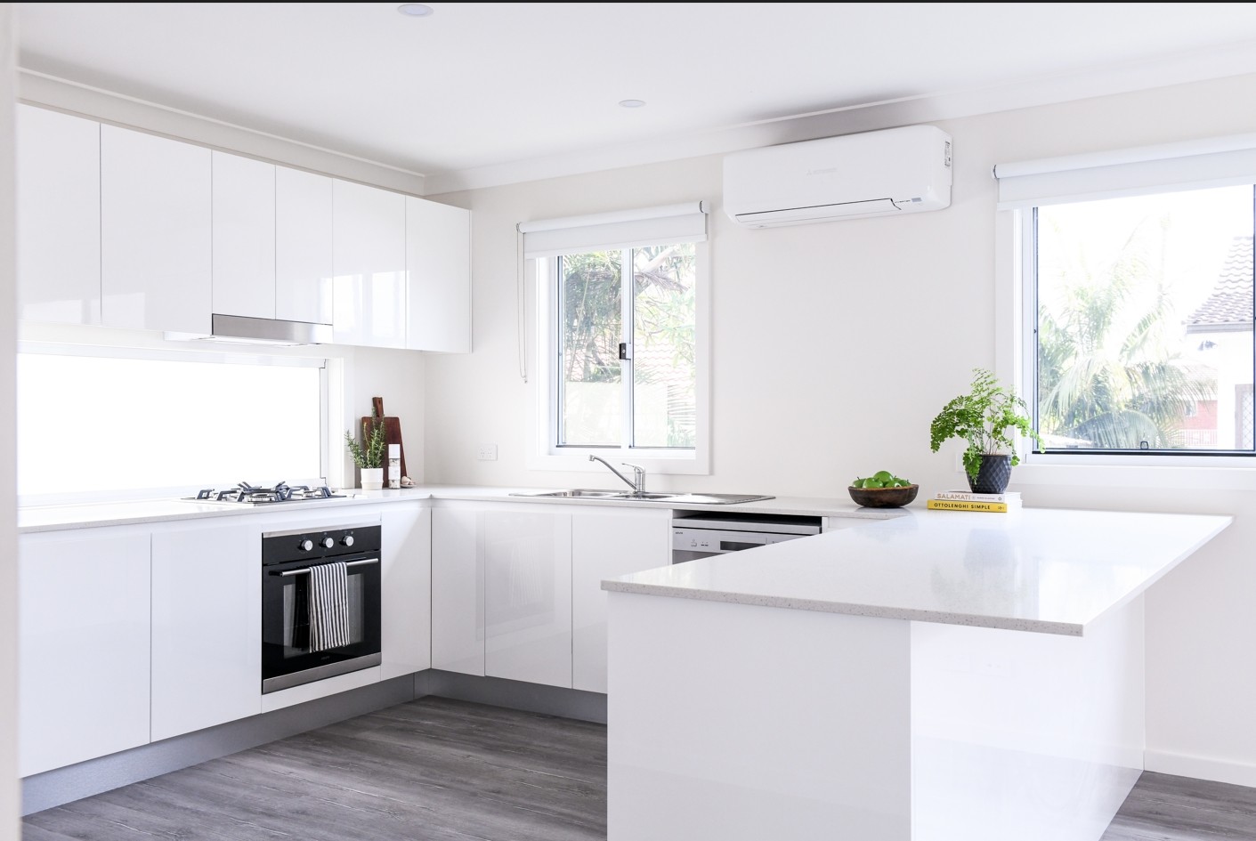
Inside, the kitchen makes excellent use of the available space, with generous bench space, plenty of storage and a simple white finish that keeps the room feeling open and light. Large windows bring in plenty of natural light, while the darker flooring provides a subtle contrast to the crisp cabinetry and walls.

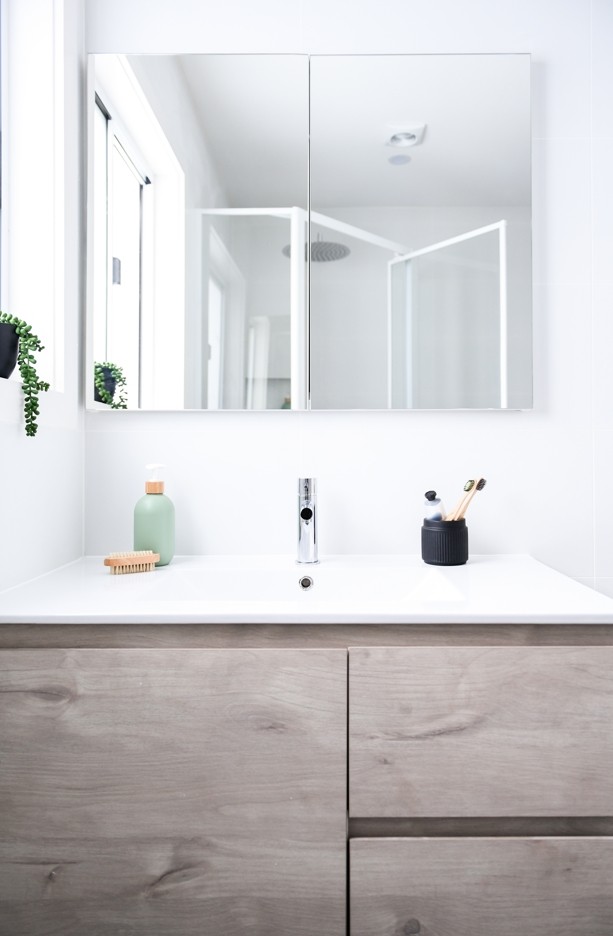
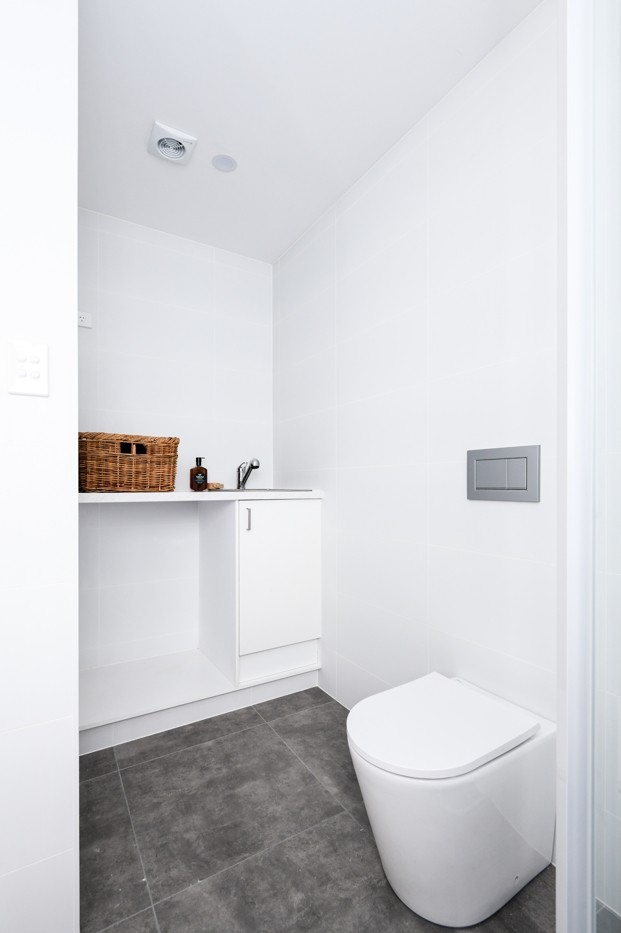
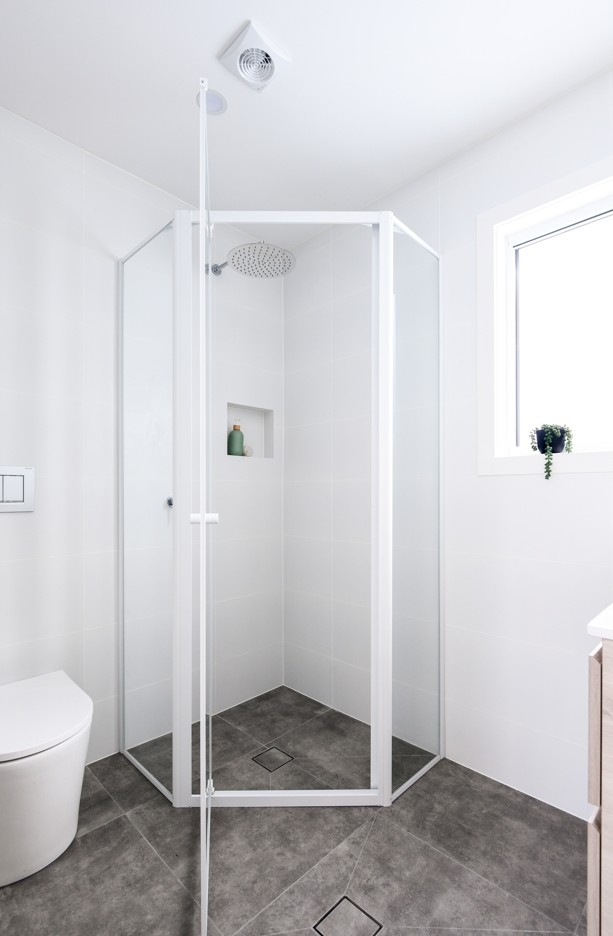
The same clean, contemporary approach continues through to the bathroom, where a simple layout and streamlined finishes make effective use of a smaller footprint.

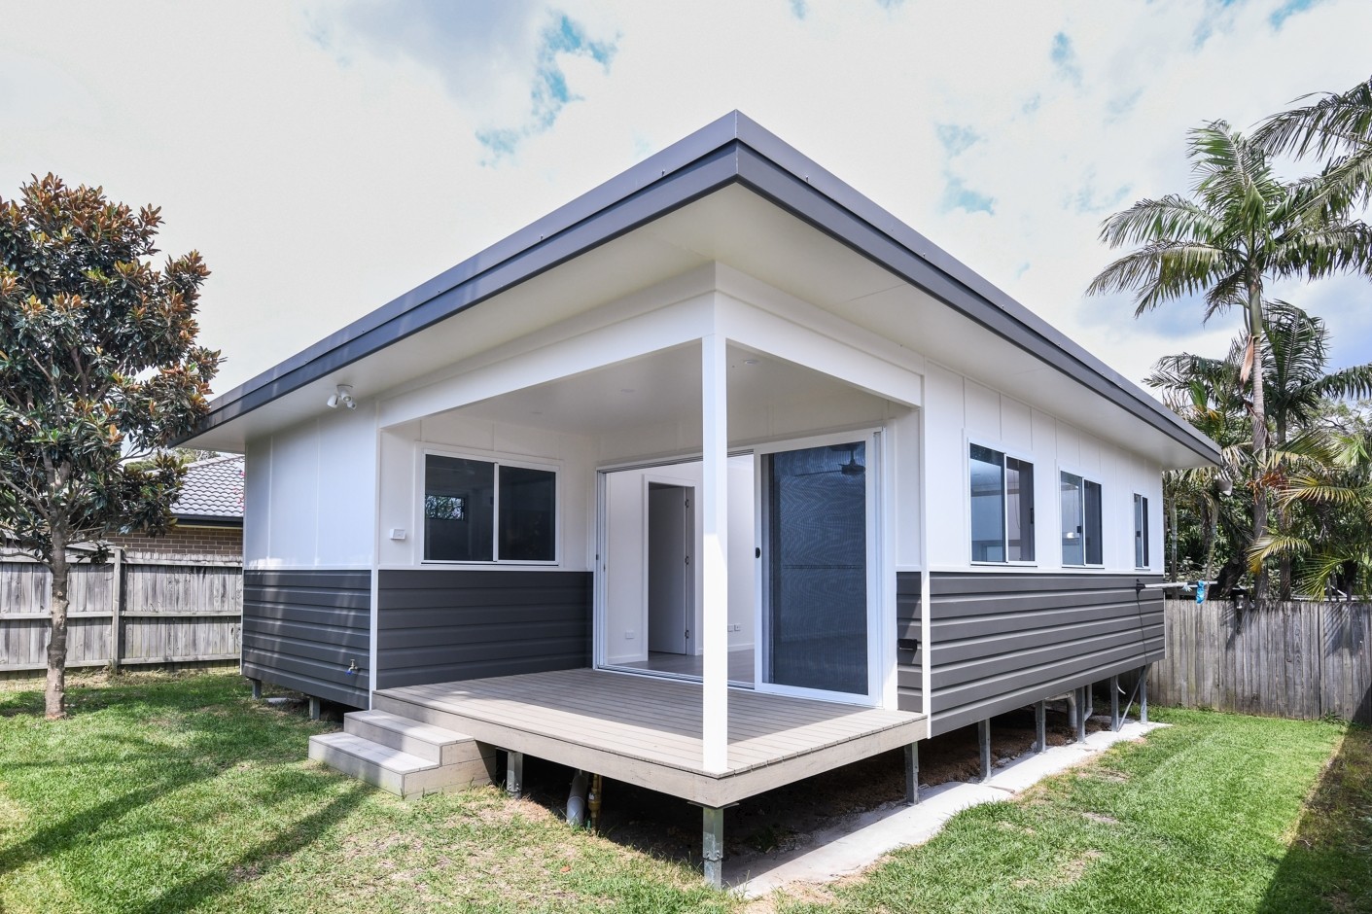
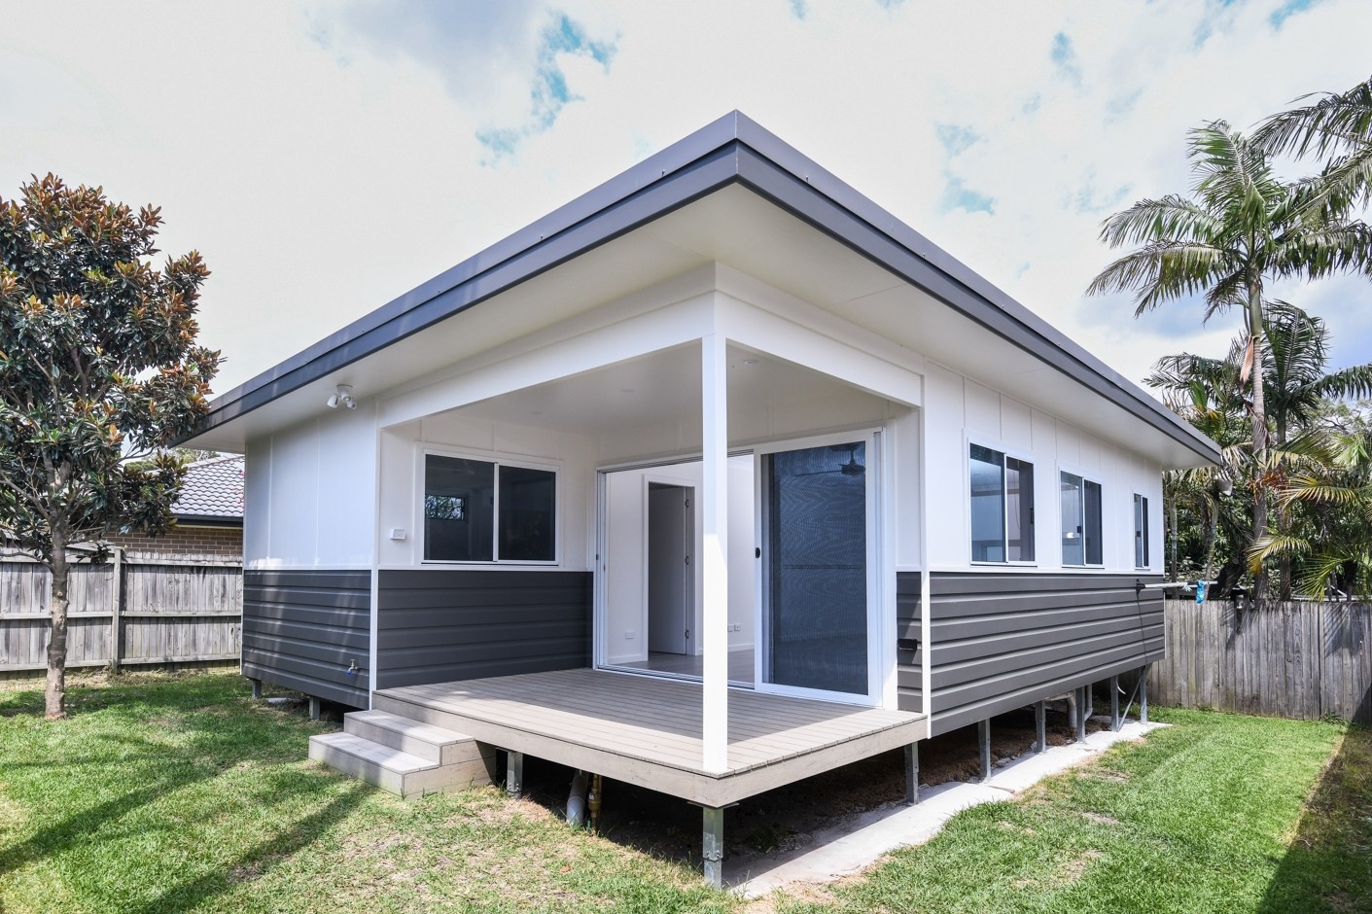
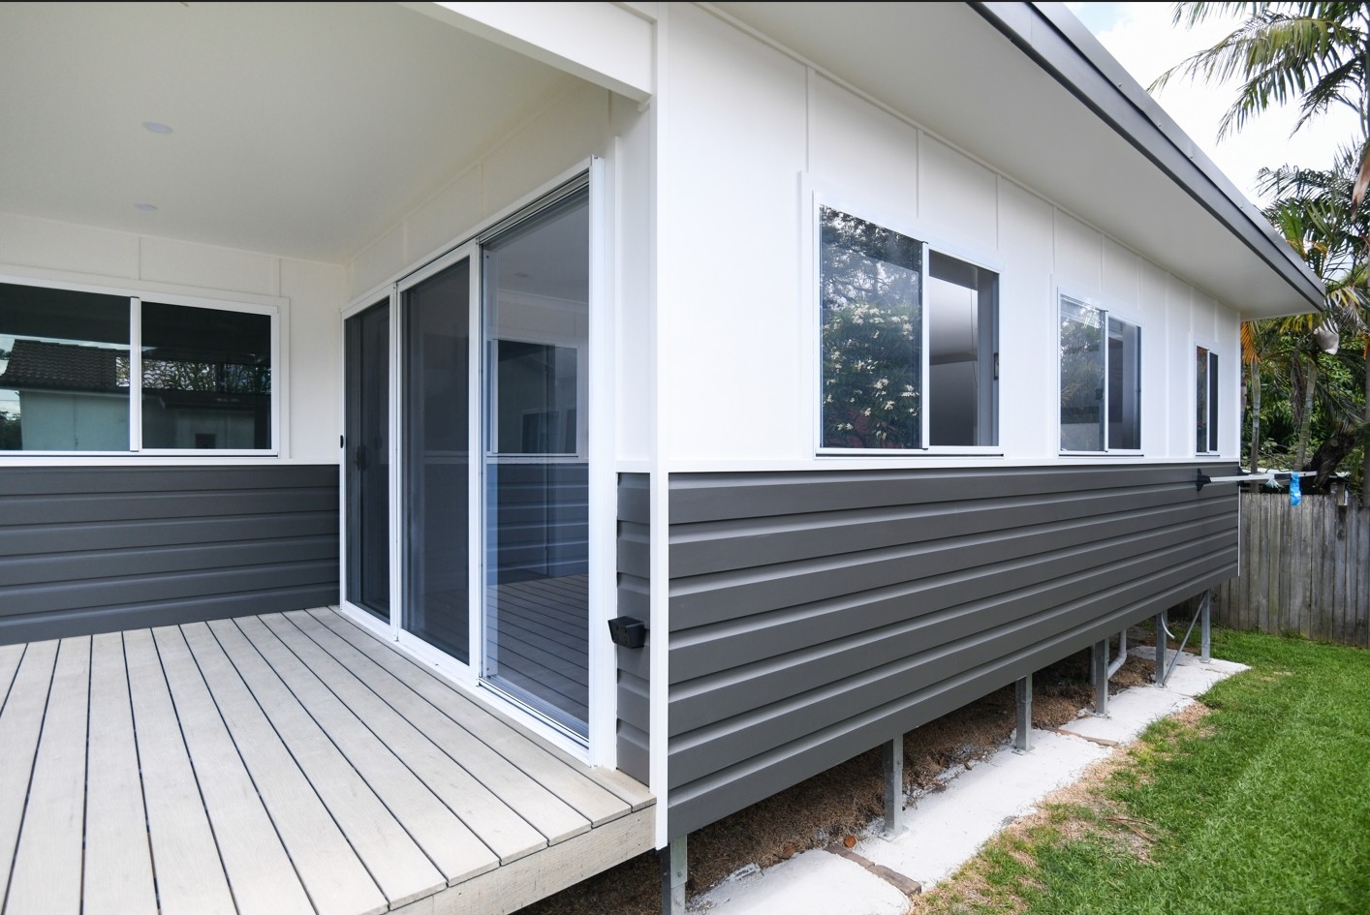
Outside, the granny flat has a modern coastal feel, with contrasting white and charcoal cladding giving the building plenty of character. A covered deck provides an additional outdoor living area and creates an easy transition between the interior and backyard.

The finished granny flat is a great example of practical design for a Northern Beaches property creating a comfortable, self-contained living space without overcomplicating the design. It's light, functional and makes clever use of every available square metre.

Sydney Northern Beaches Granny Flat

This Northern Beaches granny flat shows just how much can be achieved with a well-planned, compact space. Designed as a standalone addition to the property, it combines modern finishes with practical everyday living in a bright and comfortable setting.

Inside, the kitchen makes excellent use of the available space, with generous bench space, plenty of storage and a simple white finish that keeps the room feeling open and light. Large windows bring in plenty of natural light, while the darker flooring provides a subtle contrast to the crisp cabinetry and walls.

The same clean, contemporary approach continues through to the bathroom, where a simple layout and streamlined finishes make effective use of a smaller footprint.

Outside, the granny flat has a modern coastal feel, with contrasting white and charcoal cladding giving the building plenty of character. A covered deck provides an additional outdoor living area and creates an easy transition between the interior and backyard.

The finished granny flat is a great example of practical design for a Northern Beaches property creating a comfortable, self-contained living space without overcomplicating the design. It's light, functional and makes clever use of every available square metre.

Renovation Guide

Start your renovation journey on the right foot today.

Download PDF

Talk to us Contact Smith & Sons

For any information on anything you have seen on this site, or any questions in general, please fill out the form below and we will get back to you as soon as possible.

Thanks so much for visiting our site and we really hope we can be of service to you at some stage in the near future.

  • This field is for validation purposes and should be left unchanged.
Smith & Sons Smith & Sons

Discover

  • Dreamboard
  • Services
  • Gallery
  • Locations
  • Customer Stories
  • About Smith & Sons
  • Contact Us

Get In Touch

1300 787 577
Send Email
Home Renovation Builder Melbourne
Home Renovation Builder Perth
Home Renovation Builder Sydney
Home Renovation Builder Brisbane
Hicaliber © 2026. All rights reserved.
  • Privacy Policy
  • Franchisee Login

MAKE YOUR DREAM BOARD

Like what you see? Save it!

Sign Up to save and organise your design ideas and make your own dream board for free!

Create an Account

  • This field is for validation purposes and should be left unchanged.

Login

Register
Forgot Password

By signing up, I agree to Smith and Sons Privacy Policy

Login

Register
Forgot Password