
A Tired Double Brick Home Reborn for Family Living
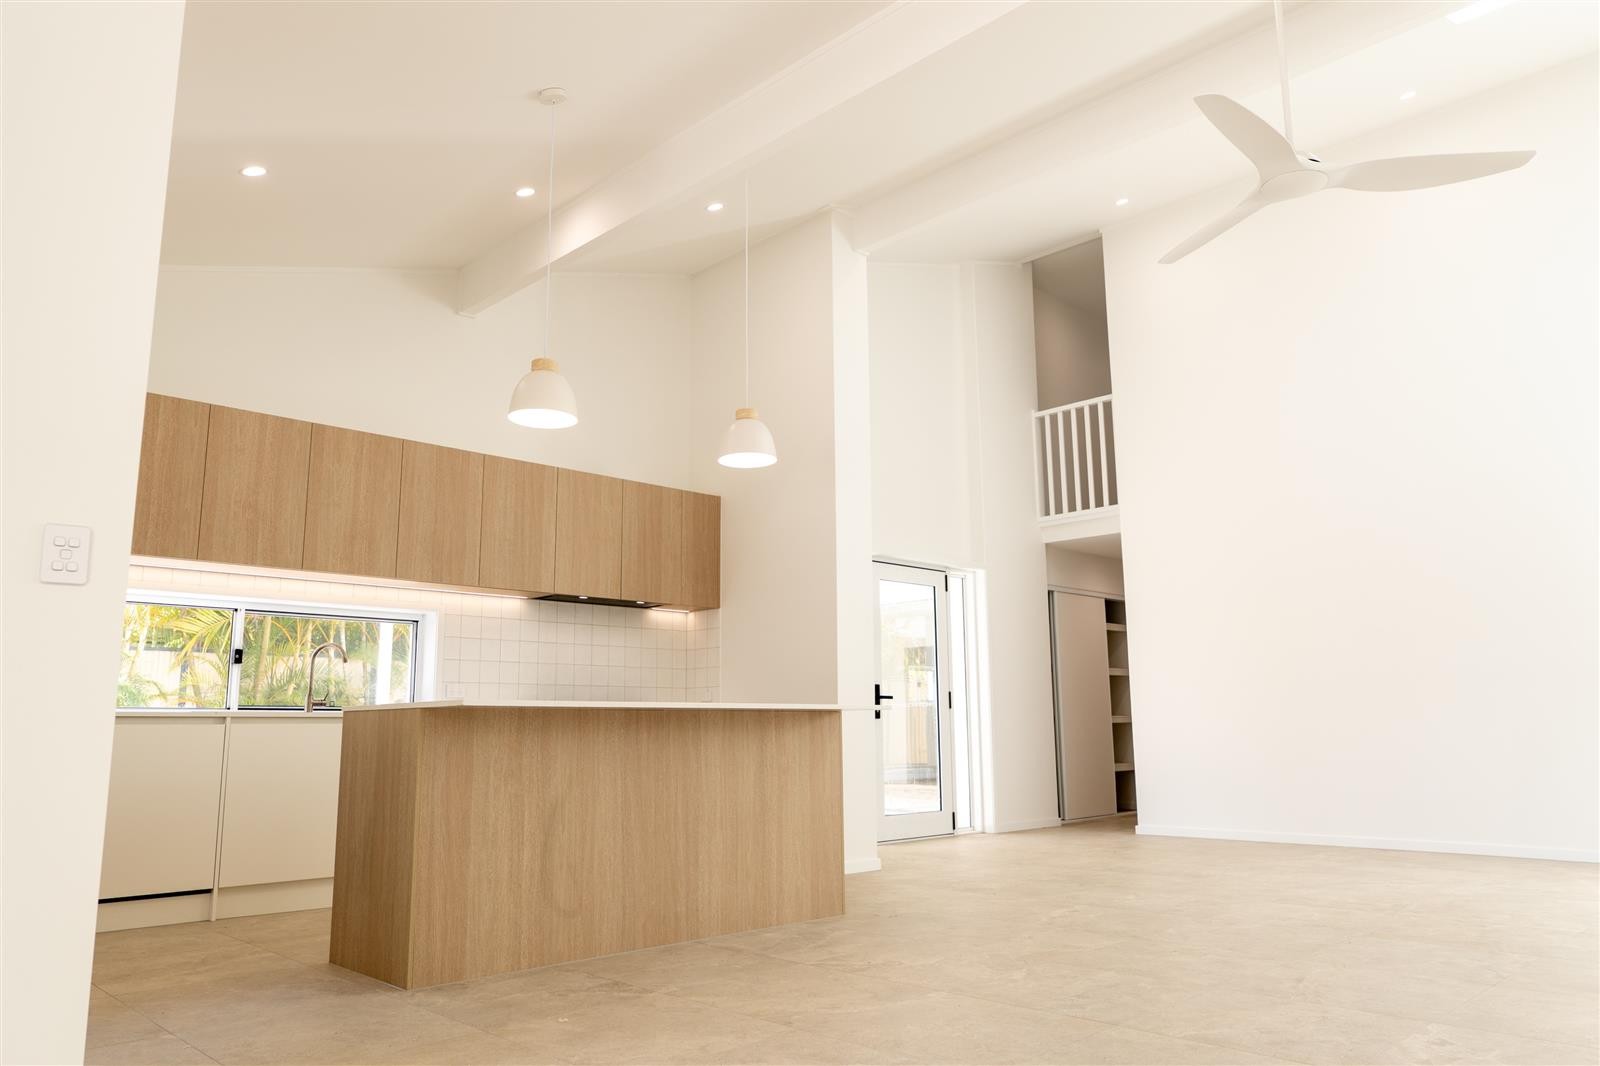
After years as a long-term investment property, this double brick home was ready for a new chapter. Our clients, a retired couple, wanted to turn it into a comfortable forever home they could share with their adult daughter. The house was tired and dated, but it had one unusual feature: a raked ground floor ceiling that rose all the way up to the second floor.
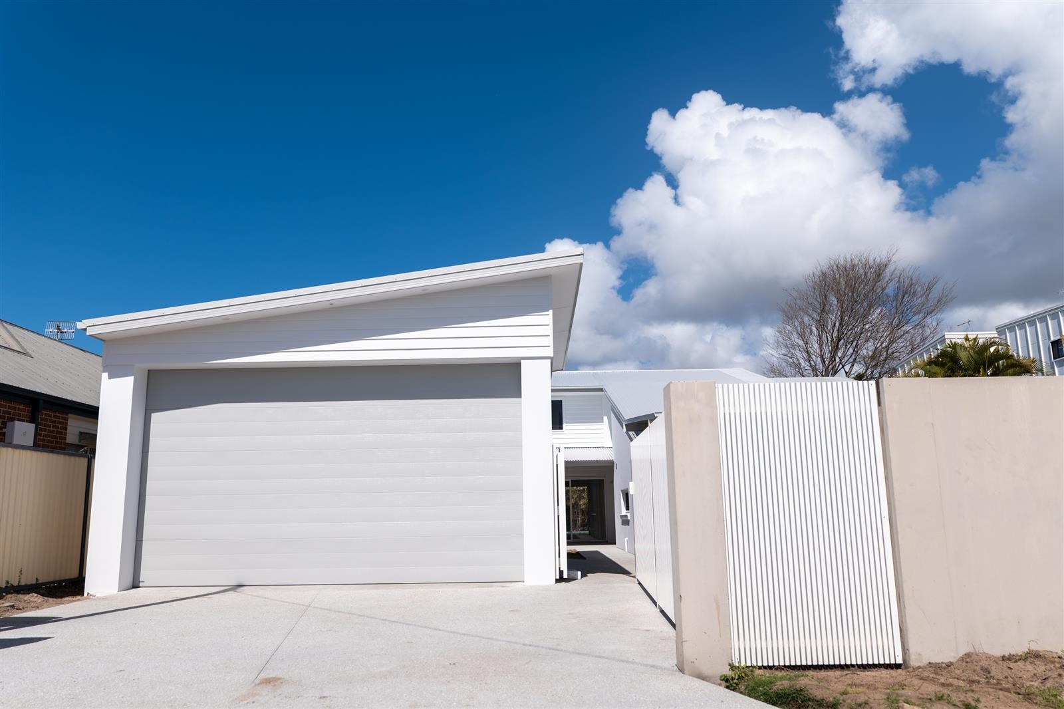
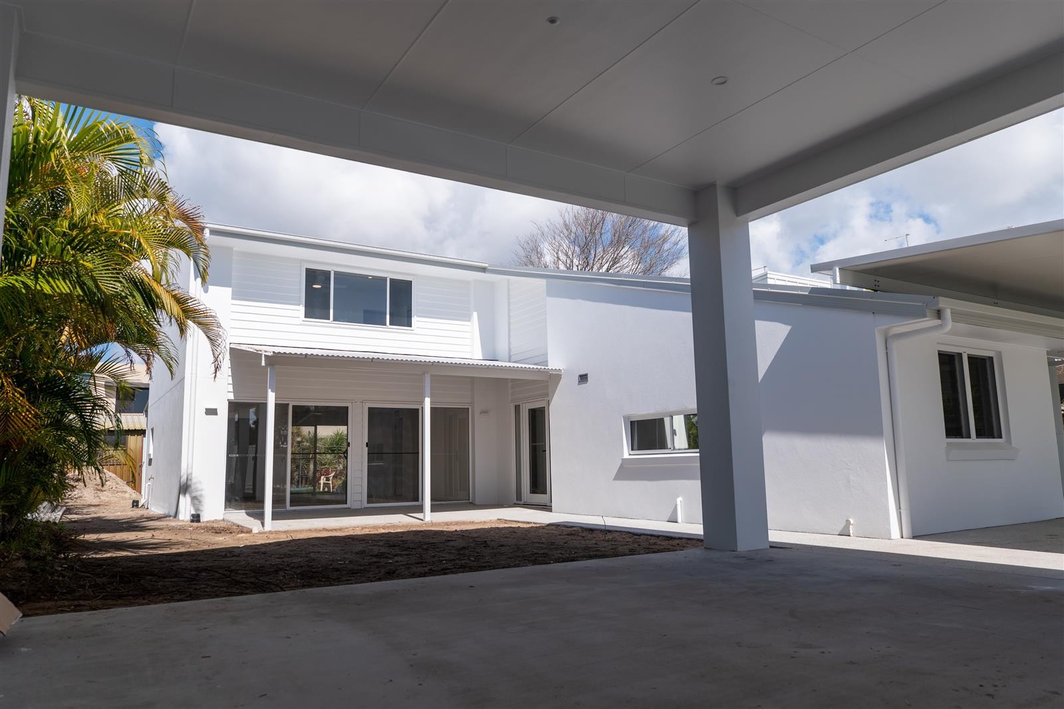
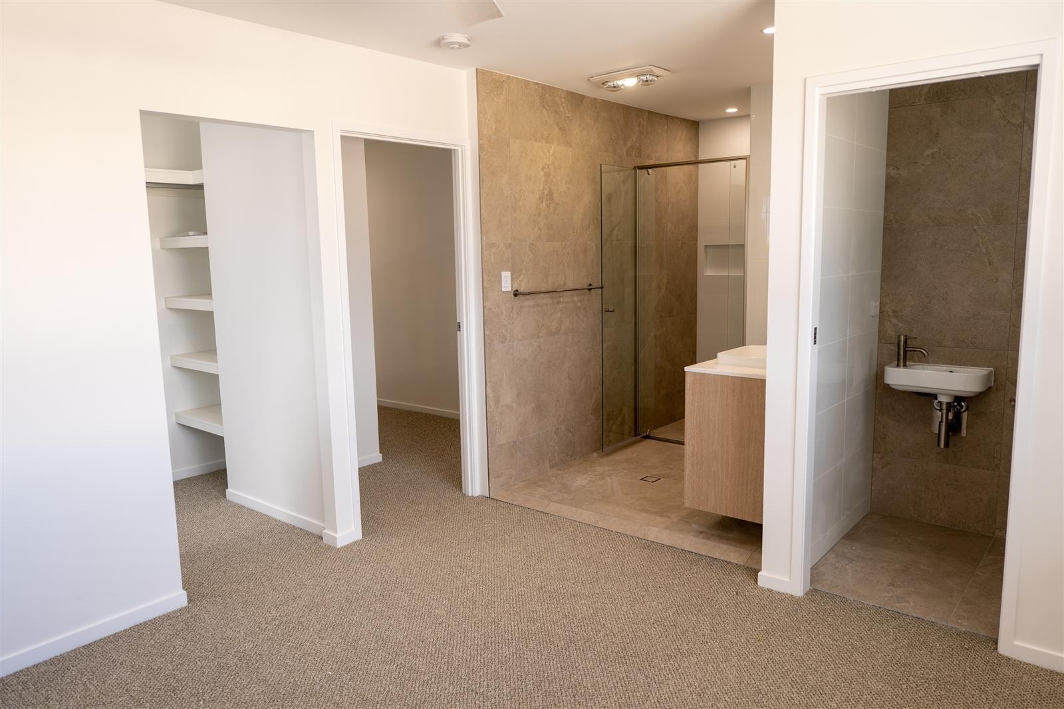
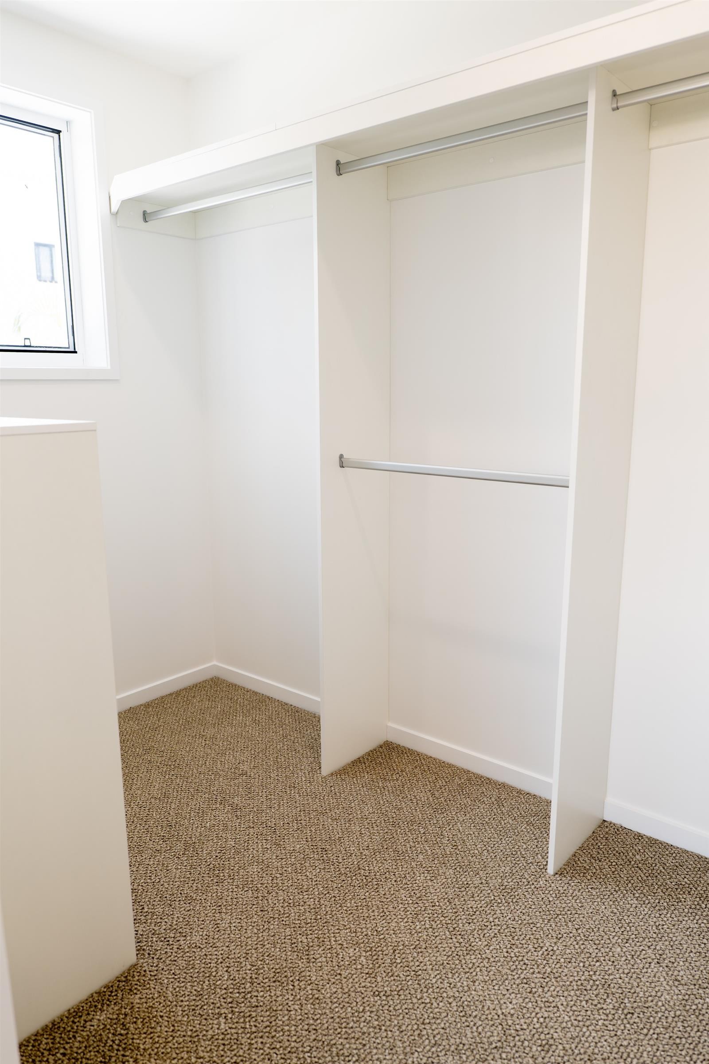
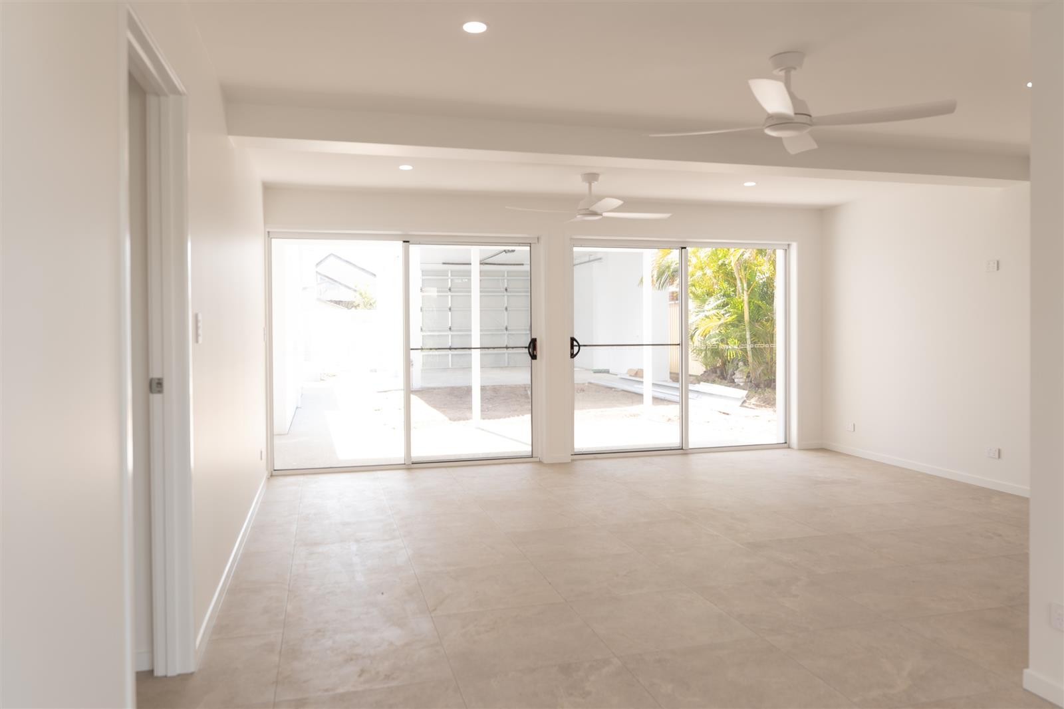
Working with the family through the Smith & Sons Design, Plan, Construct process, we planned a complete transformation. The work started with a full internal strip out and removal of the old roof. We then reclad and rendered the brickwork, reconfigured the internal layout and delivered a new kitchen, bathroom, master bedroom with ensuite, study, living and dining areas. Outside, we built a new standalone garage and double carport, four Stratco insulated patio roofs, and extensive exposed finish concrete around the whole house and pool.
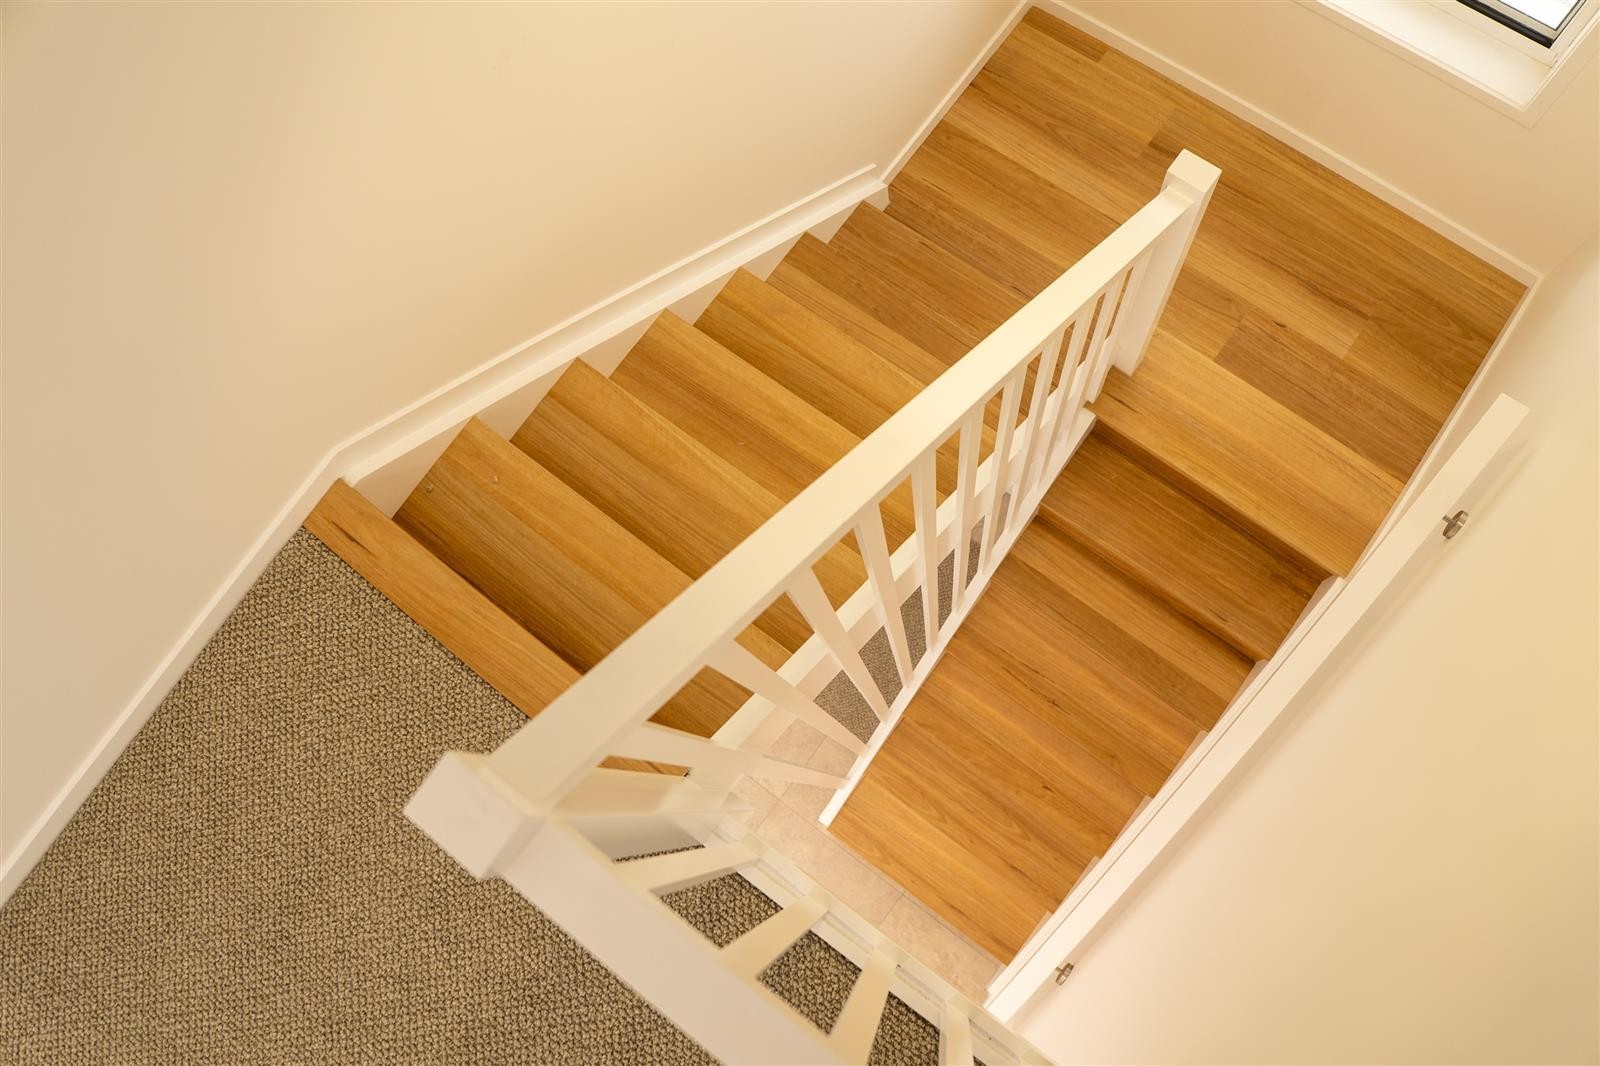
Every renovation has its challenges and this one had a few. The double brick construction made running new services tricky, testing found asbestos in the ceiling above the rafters, which we removed safely, and the upper floor had dropped structurally, so our team levelled it before the new finishes went in.
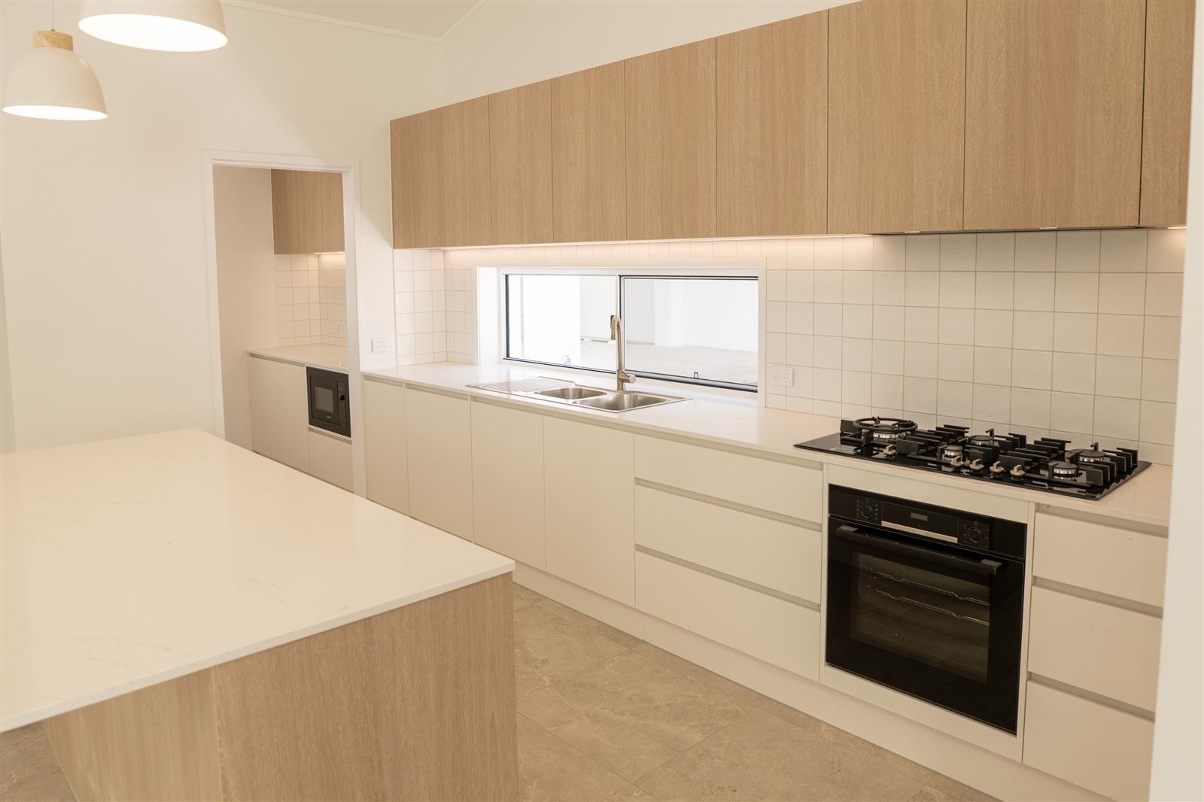
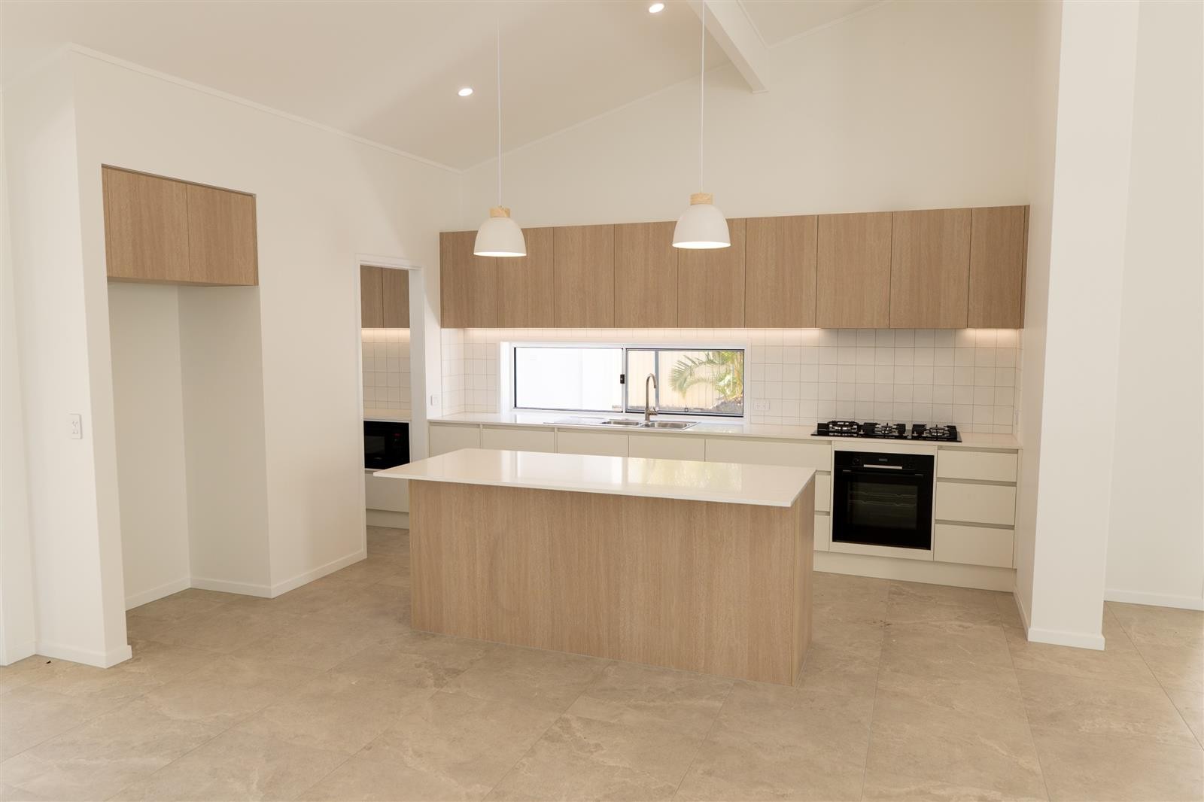
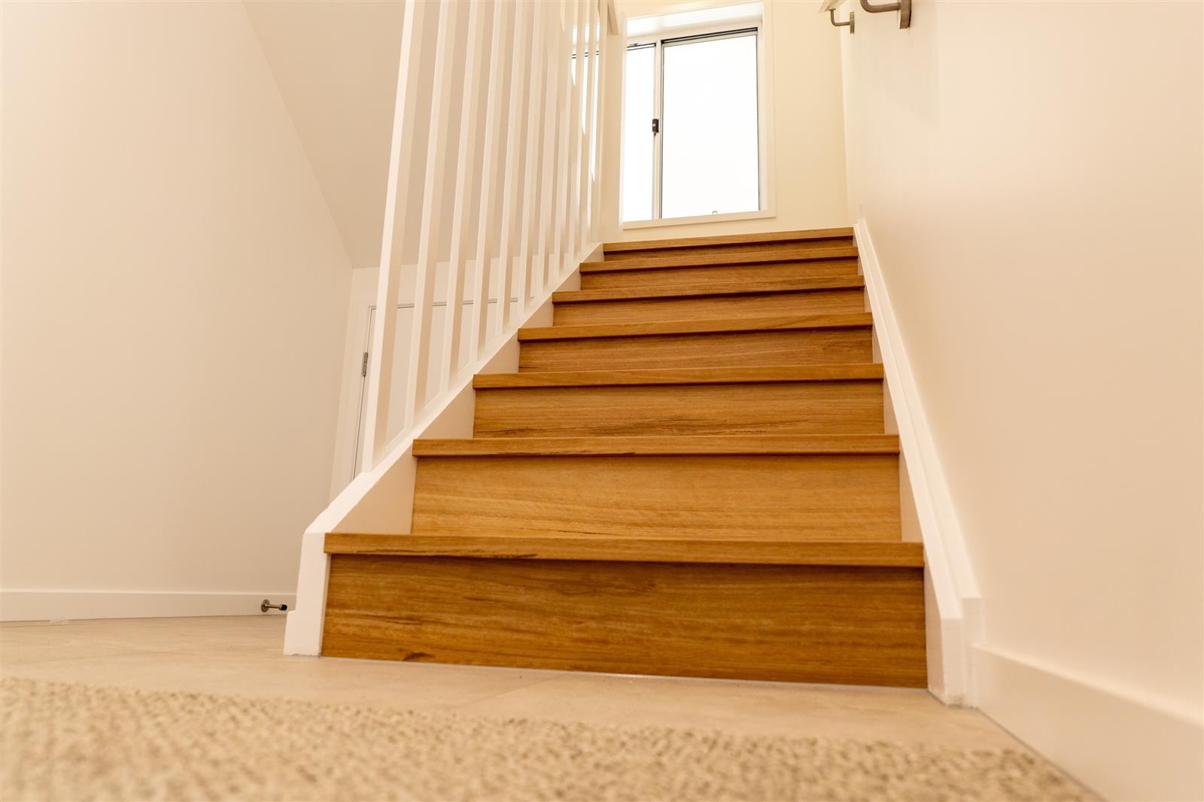
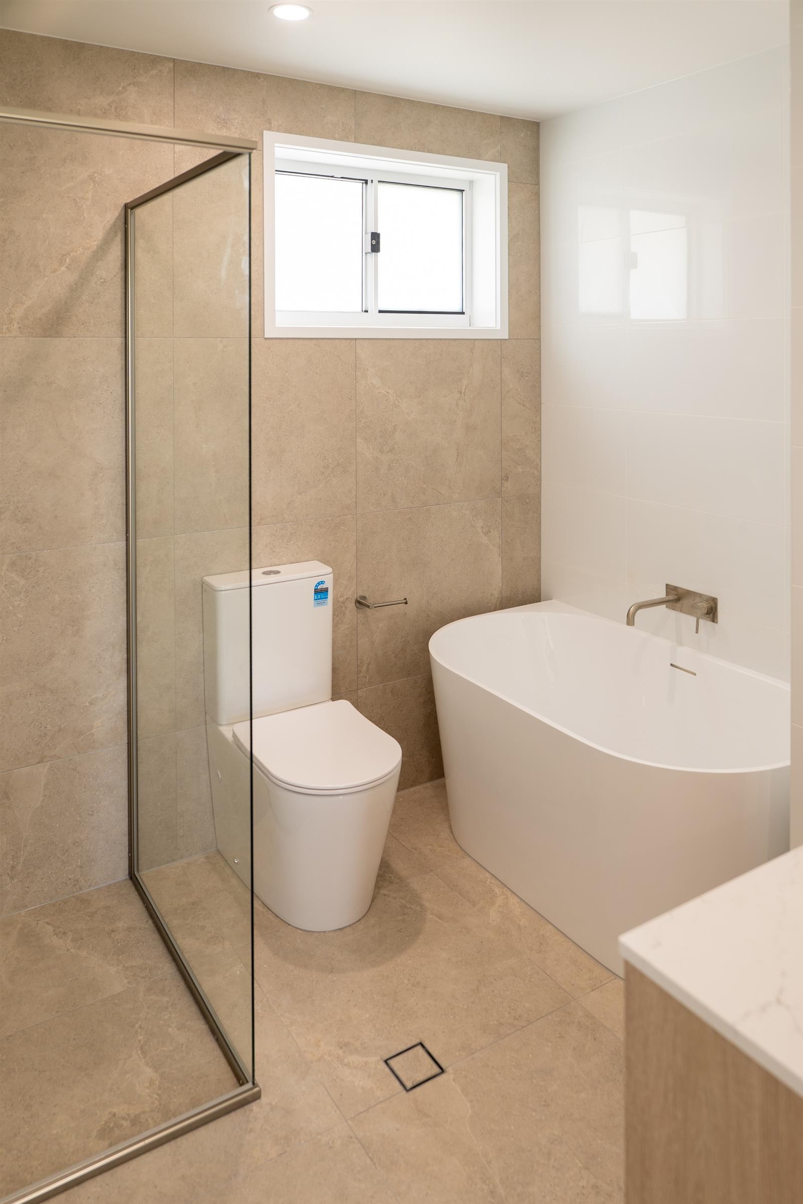
The result is a bright, modern home. The kitchen features Caesarstone benchtops and splashbacks with Polytec cabinetry, the bathrooms have brushed fittings from The Gallery, and new Bradnams windows and doors run throughout. Tiles, carpet and hybrid flooring complete the interior.
The standout feature is that large raked ceiling. Once an odd quirk of the old house, it now soars above the open kitchen and living area. The project even made our team social media stars, with a “wrong answers only” TikTok that pulled in a great number of views.
.